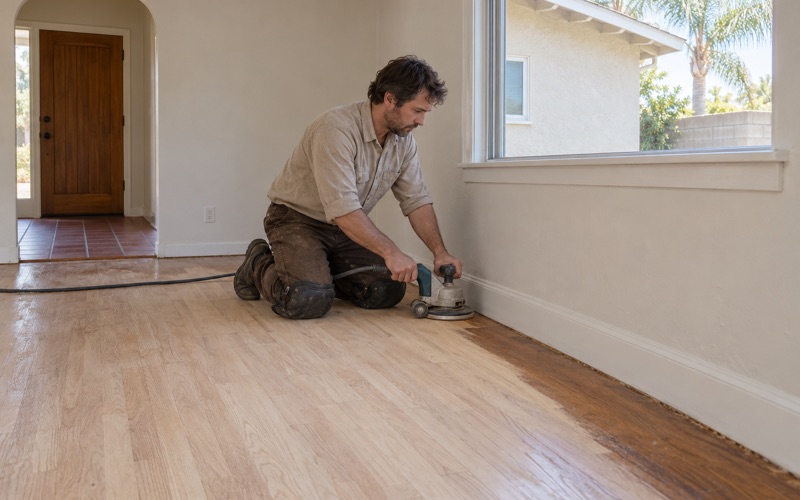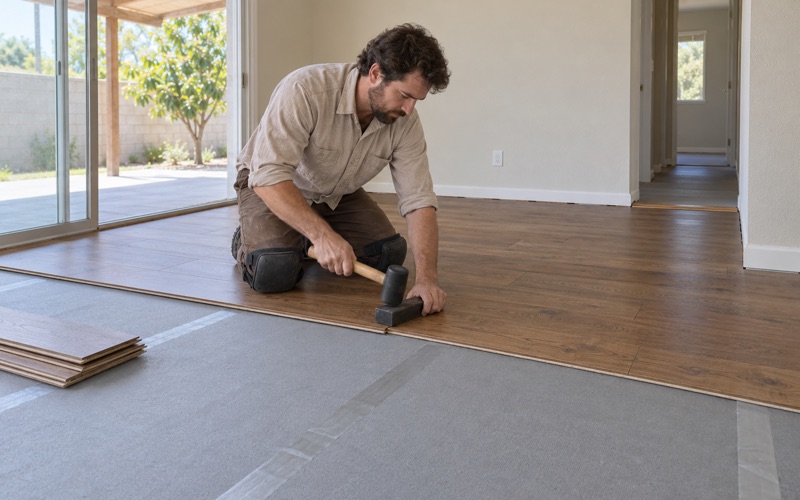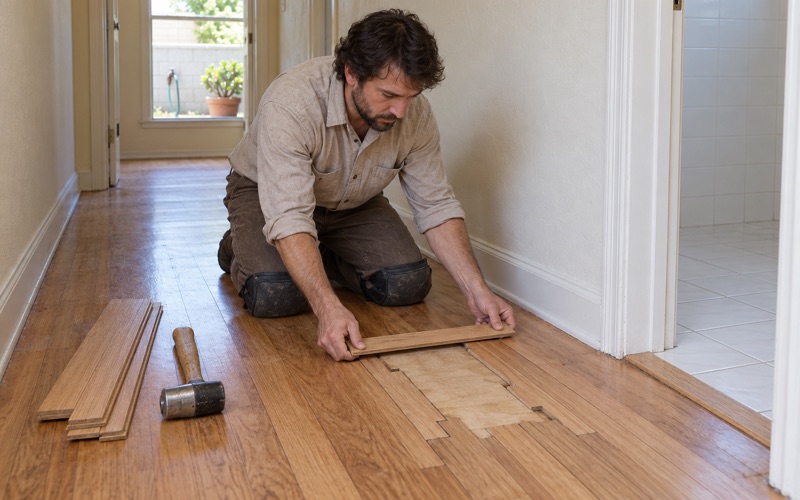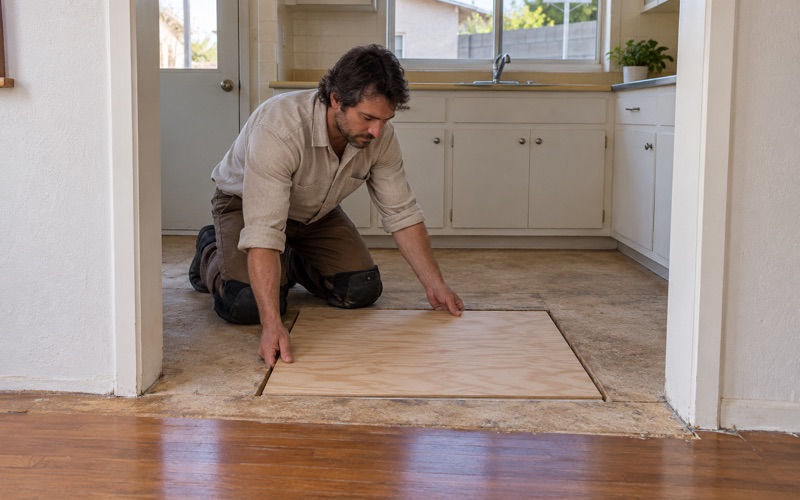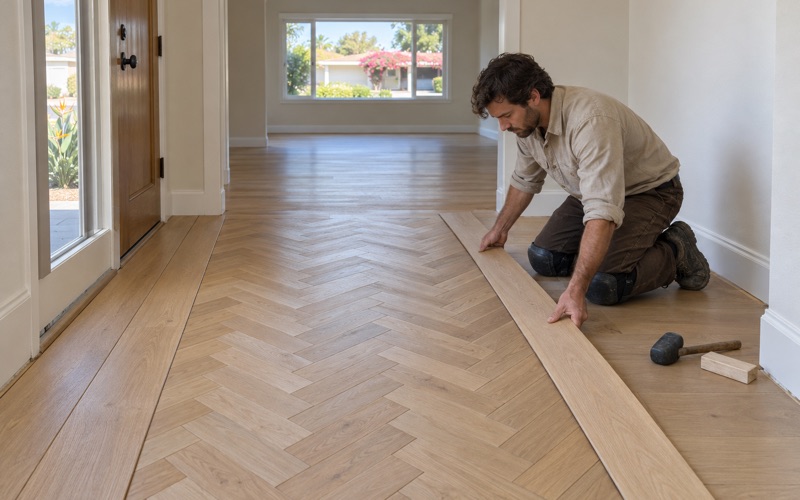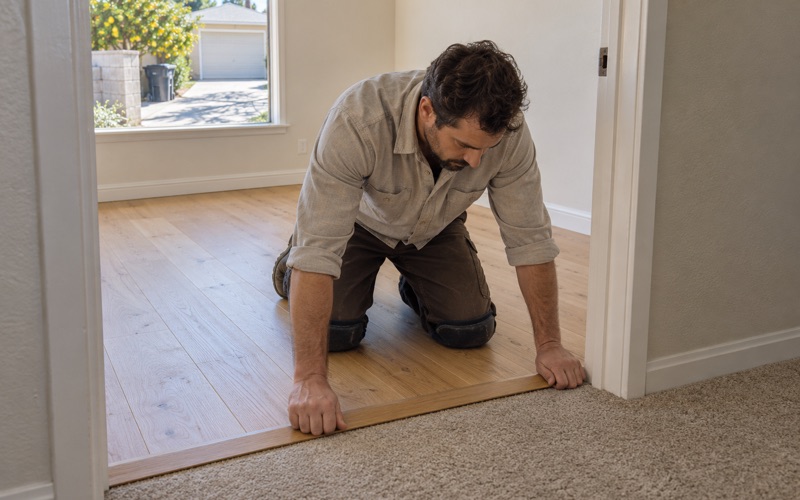
Bellflower Wood Flooring has handled wood flooring in Commerce for homeowners and landlords across more than 20 years in the trade, and nearly every one of those jobs starts the same way: with a floor that already exists, inside a house that already stands. We refinish, repair and install hardwood, engineered plank and stairs, and we measure what sits under the surface before we price anything.
That starting point matters more in Commerce right now than it might in other cities, because the city is working through a rezoning that has produced plenty of hearing notices and no new buildings. Owners ask us whether the new rules change what they can do with their own floors. For the most part they do not, and this page explains where that line sits.
Below we walk through what the proposed overlay would do, why a change to the zoning map is not a project, how floors are handled when a home shares space with a business, and how to plan a refinish or replacement in a house that sits near a site the city may one day see redeveloped.
What Commerce’s Mixed-Use Overlay Would Change
The Housing Element Behind It
Commerce adopted its 2021-2029 Housing Element on September 10, 2024 and amended it on November 12, 2024. On November 20, 2024, the state housing department wrote that the document met the statutory requirements but could not be found in compliance until the promised rezones were completed, because it had not been adopted within a year of the statutory deadline.
That letter is the reason the rezoning exists. It is an obligation between the city and the state, tied to an eight-year planning period, and it moves through hearings and resolutions rather than through anyone’s remodel calendar. Nothing in it touches a floor already inside a house, or tells an owner what finish they may put down.
The September 2025 Recommendation
On September 17, 2025, the Commerce Planning Commission recommended that the City Council approve General Plan Amendment 25-01, Zone Change 25-01 and Zoning Text Amendment 25-03, which together create a new Mixed-Use Overlay. Notices were mailed on August 28, 2025 to owners within 300 feet of the subject sites, which is how many residents first heard about it.
A recommendation is a step, not a finish line. The commission’s resolution asks the council to act, and we have not seen a record of what the council decided afterward, so we do not describe the overlay as final or name the parcels it would cover. If one of those notices reached your mailbox, the city’s planning staff can answer questions about your block.
Twenty Units per Acre, by Right
Under the resolution, the candidate sites would allow a minimum density of 20 units per acre, with ownership and rental housing permitted by right where at least 20 percent of the units are affordable to lower-income households. By right means a qualifying project avoids certain discretionary approvals. It does not mean anyone has filed a project.
The related zoning ordinance also adds standards for live/work units, a format in which someone lives and runs a small business from the same space. For a flooring contractor that detail is worth noticing, because a live/work floor carries both household and customer traffic, but until a project is designed there is no floor to specify.
Looking for wood-flooring closer to South El Monte? See South El Monte Wood-Flooring.
A Zoning Map Is Not a Building
What the Resolution Says About Development
The resolution is direct on this point. It states that no developments are proposed as part of the Housing Element rezoning efforts, and that each future proposal on any of these sites will require a separate City review process. Rezoning sets what may be built on a piece of land; it does not build anything, schedule anything or pay for anything.
So when a neighbor says apartments over shops are about to rise down the street, the accurate answer is that this rezoning puts no such project on the table. A future developer would need its own application, its own review and its own construction timeline before a single subfloor went down, and none of that has been announced.
Where the Floor Work Actually Is
Today the wood flooring work in Commerce happens in existing homes. The city holds 3,381 housing units on 6.534 square miles of land, and no units are estimated as built there from 2010 onward. Every floor we see in the city was laid in a house or apartment that has been standing well over a decade, most of them far longer.
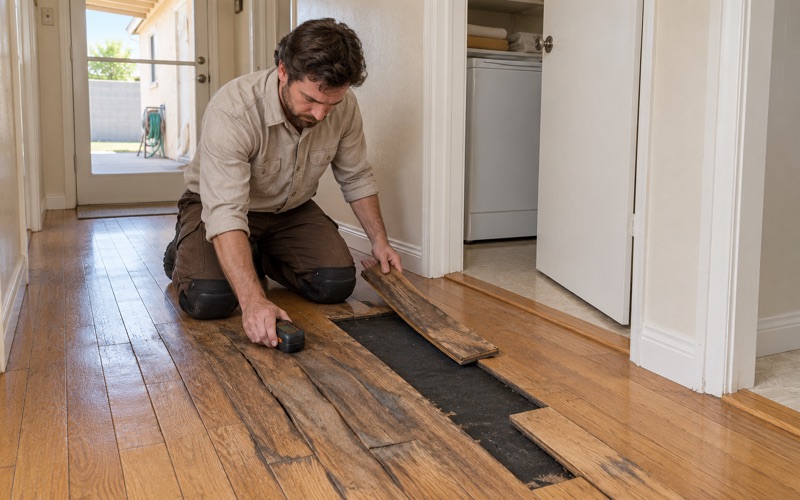
That shapes how we start. Older floors tend to come in layers: carpet over boards, linoleum over strip flooring, a patch where a floor register or furnace once sat. We lift a corner, read moisture content with a wood moisture meter, and check the subfloor and framing before we recommend refinishing, board replacement or new material.
Plan Check and Scope
Commerce runs its own Building and Safety Division, which reviews construction plans, performs inspections and issues building permits, and for plans submitted from January 1, 2026 checks them against the 2025 California codes. Whether a particular floor job involves that office depends on its scope, so we confirm with the city rather than guess.
A straight refinish and a structural repair are different conversations. When our inspection turns up a sagging joist or soft decking under the finish floor, that becomes a framing question, and we raise it with you before any flooring is ordered so the scope, and whatever paperwork it calls for, is settled first.
Floors in Homes Above or Beside a Business
Traffic, Sound and Finish Choice
Homes that share a building with a shop or workspace put floors under different demands. Customer foot traffic, rolling carts and grit tracked in from the street wear a finish faster than a bedroom does, and hard surfaces carry footfall between levels. Those are building-design questions that any future project’s architect will settle within its own review.
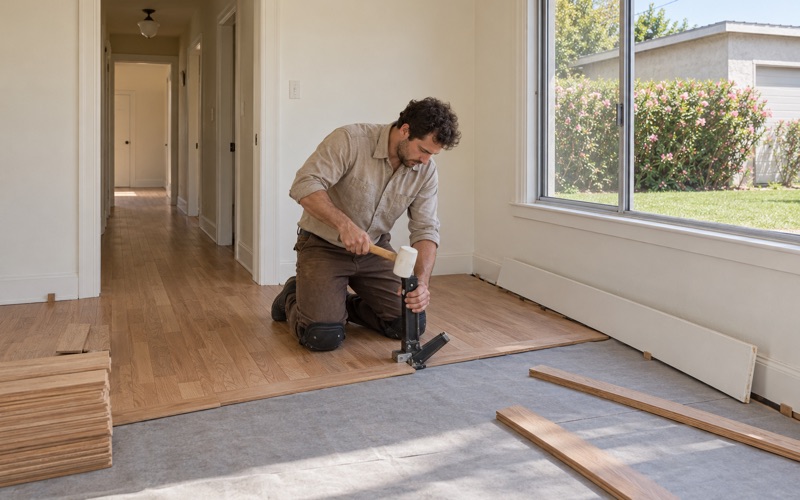
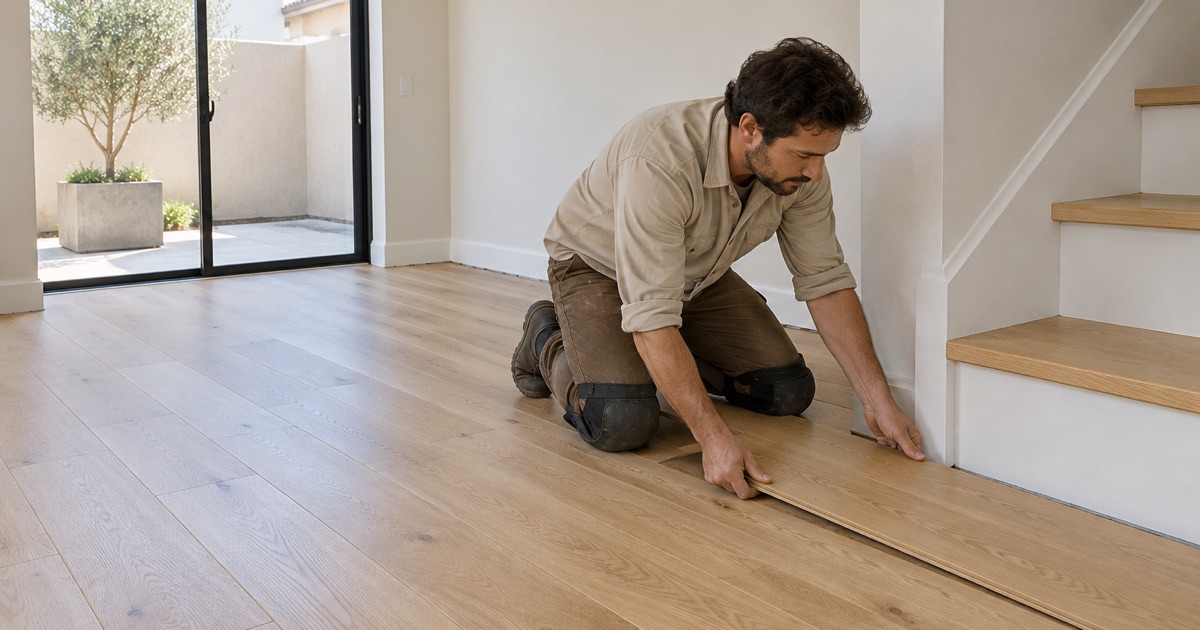
Our part is the flooring itself. On a hard-working floor we lean toward species that rate higher on the Janka hardness rating, such as white oak or hickory, a durable waterborne polyurethane and a lower sheen level that hides scuffs. Over concrete, a glue-down or floating installation of engineered plank is often easier to plan than nail-down strip.
Homes That Already Sit Near Working Businesses
Commerce incorporated in 1960 partly to keep neighboring cities from annexing its industrial land, so houses and working businesses have long sat close together here. When we work in a home that shares a wall, an alley or a parking area with a business, we plan sanding hours around both, and we run a dustless sanding system to keep debris contained.
Finish choice follows the same local rules either way. We apply only coatings legal in the South Coast air basin under SCAQMD Rule 1113, which sets the wood coatings VOC limit of 275 g/L, and we ventilate and schedule cure time so a household can get back onto its floors without guessing when the smell will clear.
Live/Work Floors, If They Are Ever Built
If a live/work project is ever approved and built under the new standards, its floors will be specified by that project’s design team. Our role would come afterward, the way it does in any building: acclimation of the material, moisture testing of the concrete using the ASTM F2170 in-situ relative humidity test, and installation to NWFA installation guidelines.
We mention it so that nobody reads this page as a forecast. We have no role in a developer’s plans for the city, and we cannot tell you where or whether such units will appear. What we can do is look after the floors already inside the city’s houses, and those are what the rest of this page is about.
The Existing Houses Near Rezoned Sites
Who Lives in Those Houses
Of Commerce’s 1,819 owner households, 1,581 live in detached houses, and that is where most of our work in the city happens. Those owners are also the people most likely to receive a hearing notice about a nearby site, and the most likely to wonder whether to finish a floor now or wait to see what gets built.
Why a Floor Should Not Wait on a Map
Our advice is simple: a floor that needs attention should not wait on a zoning outcome. Cupping, board gaps, peeling polyurethane and squeaks do not improve while a hearing calendar moves, and any eventual project will be reviewed separately and on its own schedule, which could run for years or never start at all.
If construction does begin near your home someday, expect dust and some disruption for a stretch. A practical sequence is to handle structural repairs, weave-in repairs and board replacement now, then leave a screen and recoat for later if you would rather refresh the finish once nearby work winds down.
Older Houses, Careful Methods
Most Commerce homes were built before 1980, so we follow lead-safe work practices under the EPA Renovation Repair and Painting rule on pre-1978 housing whenever a job disturbs painted baseboards, door casings or shoe molding. Old 9x9 asbestos floor tile and black mastic under a floor are treated as an asbestos question, with a survey before any sanding or scraping.
Moisture is measured in the wood and in any concrete before material is ordered, using a meter for the boards and a calcium chloride moisture test or in-situ probe for the slab. The readings are written down and kept with your estimate, so the choice between refinishing and replacing rests on numbers rather than a guess.
Stairs, Water Damage and Paperwork
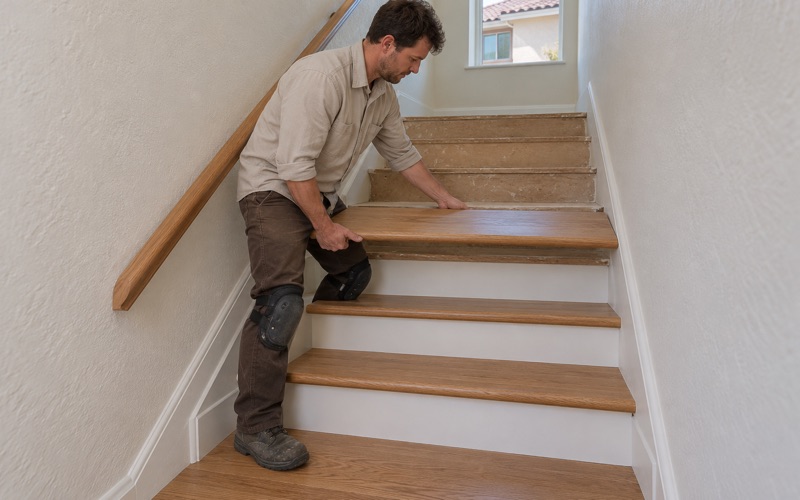
Stairs are priced per stair tread and stair riser rather than folded into a square-foot figure, so a staircase quote reads plainly. When water has damaged a floor, we trace the source first and document the damage with photos and moisture readings an insurance adjuster can use, before any boards come up.
For owners who rent out a house, we provide written estimates and invoices that hold up at tenant turnover. Whether your home sits beside a candidate site or across town from one, the first step is the same: an inspection of the floor you have, a written scope, and a plan that does not depend on a zoning decision.
- 20+ Years on Hardwood
- Written Moisture Readings
- Lead-Safe Work Practices