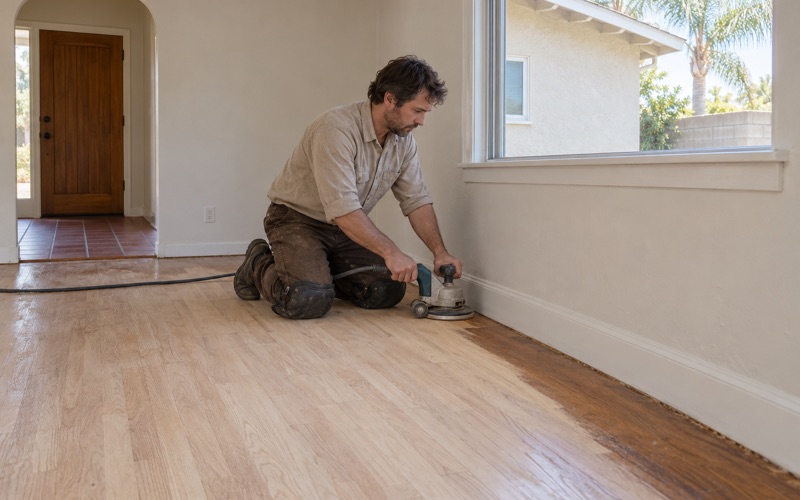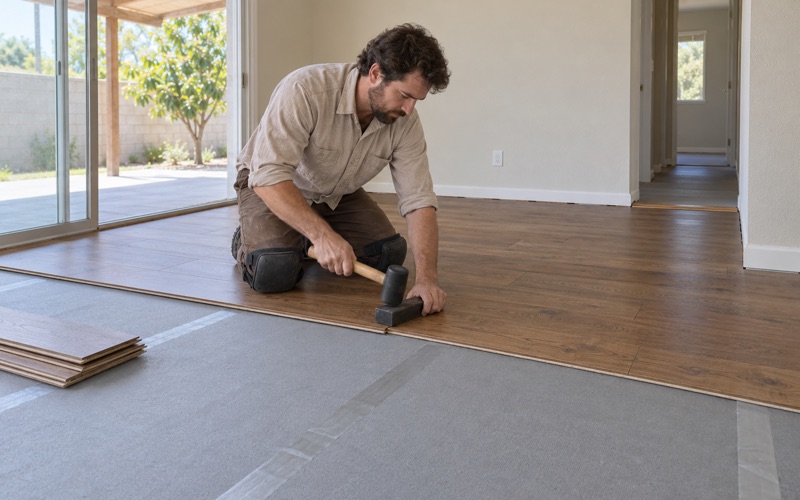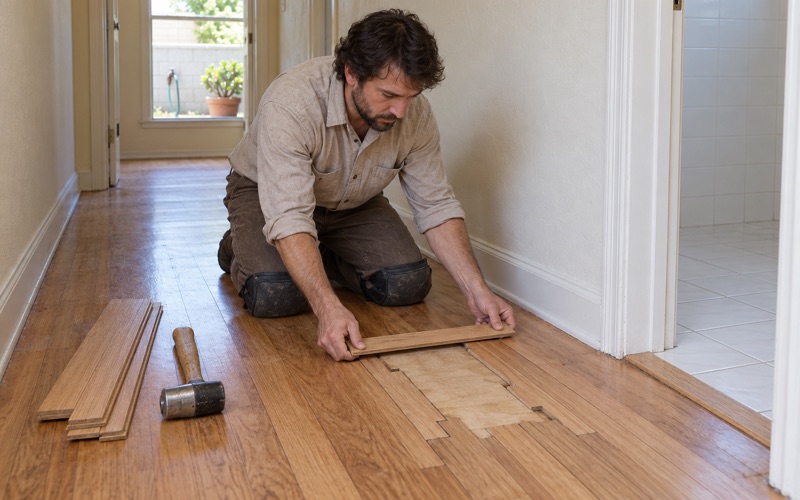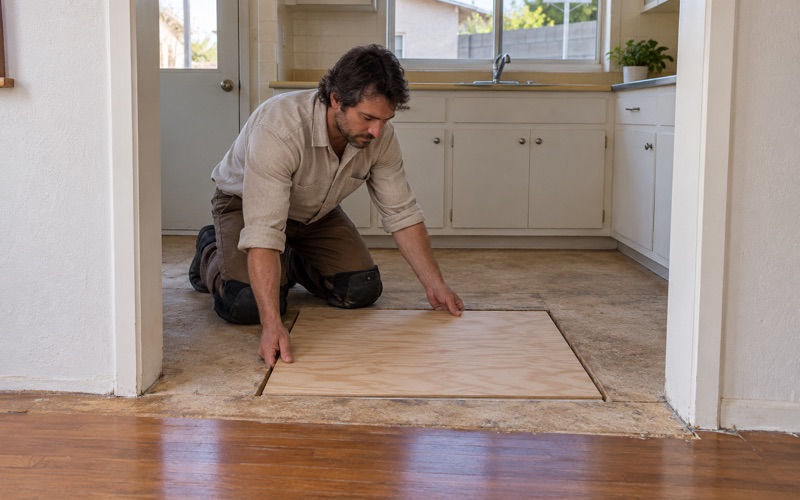
Bellflower Wood Flooring has handled wood flooring in Compton for more than 20 years, and a growing share of that work starts with a question about a unit rather than a room. A garage, a back structure or a wing of the house is being turned into separate living space, and it needs a floor that holds up to daily life. We plan that floor from the subfloor up.
That work is different from refinishing an existing living room. The space was often never built to be lived in, so there may be no wood floor, no flat plane to lay one on and no record of what moisture does there across a year. We measure moisture content before ordering material and write the readings down, so the decision rests on numbers.
The other half of the job is how the new unit relates to the main house. Some owners want the same species and color running through so the property reads as one home; others want a clear line between two households. We price both options in writing, with stairs counted per tread and riser rather than buried in a square-foot figure.
What Compton’s ADU Rules Said About Converted Garages
Compton’s accessory dwelling rules were written into Ordinance No. 2341, adopted December 28, 2021. The ordinance required every existing structure on a lot to be legally built, with permits, inspections and no outstanding code violations, before an ADU or junior unit could go up. For a lot of owners, that clause landed directly on the garage out back.
The 24-Month Window for Earlier Conversions
The ordinance carved out one exception. A garage or accessory structure illegally converted before January 1, 2021 was exempt from the legally built requirement for 24 months after adoption, so long as the owner obtained a building permit and met the other requirements. In practice, that asked owners to bring an existing conversion into the permit record, floor included.
We do not tell anyone whether that window still applies, because the ordinance’s status after 2025 was not established in the record we work from. What we can do is build a floor that holds up to inspection: documented moisture readings, an installation method that follows NWFA installation guidelines, and a written scope an inspector or a later buyer can read.
What the State Housing Department Found
On April 9, 2025, the state housing department, HCD, sent the city a findings letter saying Ordinance No. 2341 did not comply with State ADU Law and asking for a response by May 9, 2025. Among its findings, HCD said the legally built requirement and its 24-month exemption must be removed, citing state code.
The same letter reported a complaint that the city was allowing only one ADU per single-family lot. HCD pointed out that state law permits one converted ADU, one detached new-construction ADU and one junior unit together. For flooring, that means a single lot may carry three separate floors to plan under state law, not one.
Why the Findings Matter for Floor Budgets
HCD also said the ordinance’s requirement to record a deed restriction before a certificate of occupancy must be removed. None of this is a flooring rule, but each finding changes when an owner is ready to spend on floors. We usually hear from owners once the permit path is settled, and we schedule around the inspection calendar they are working to.
Looking for wood-flooring closer to Cudahy? See Cudahy Wood-Flooring.
Putting a Living Floor Into a Space Built for Something Else
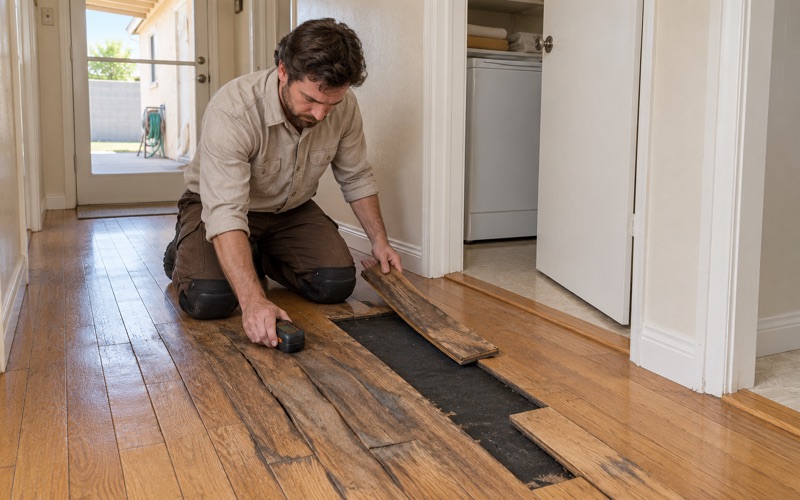
A converted garage or back structure rarely starts with a floor meant for bare feet, furniture and a kitchen. The surface may be uneven, may sit lower than the main house, and may never have been checked for moisture. We start by finding out what is actually there, because a floor chosen before the substrate is understood is the one that fails.
Measuring Moisture Before Choosing a Product
We read moisture with a wood moisture meter in any wood framing or decking, and where the substrate turns out to be concrete we run an ASTM F2170 in-situ relative humidity test or a calcium chloride moisture test. The readings go into the estimate. They decide whether a vapor retarder is needed and which installation methods remain on the table.
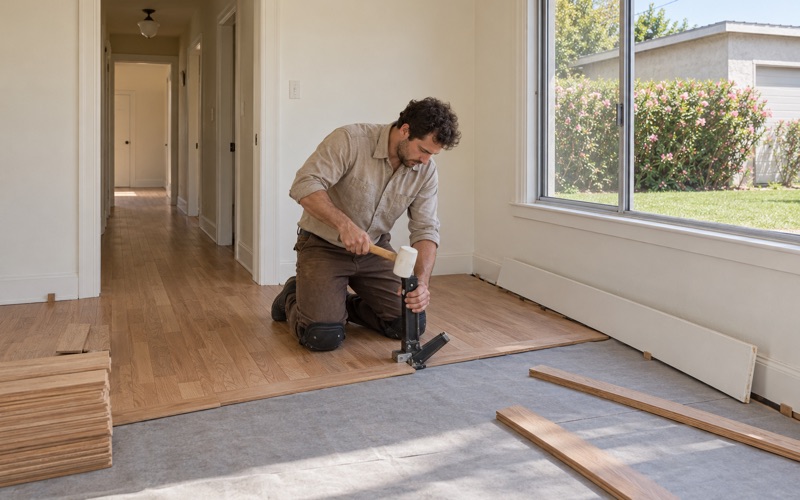
Material then acclimates in the finished, conditioned space before it goes down. Acclimation inside a garage that is still open to the driveway does not tell you much, so we time delivery for after doors, windows and climate control are in. That sequencing is a small detail that keeps boards from cupping or gapping in the first season.
Building Up to Meet the House
Many conversions need the new floor raised or leveled so the unit sits at a practical height and doorways close cleanly. We plan plywood underlayment, sleepers or leveling as the substrate requires, then choose a finish floor whose thickness works with the height available. The goal is a transition that does not trip anyone at the threshold.
Where the old space had a drain, a step or a threshold built for vehicles, we deal with it in the subfloor plan instead of hiding it under the finish floor. A hidden problem like that tends to show up later as a soft spot or a board that moves, which is harder and more expensive to fix once a tenant is living there.
Choosing a Floor That Suits a Separate Unit
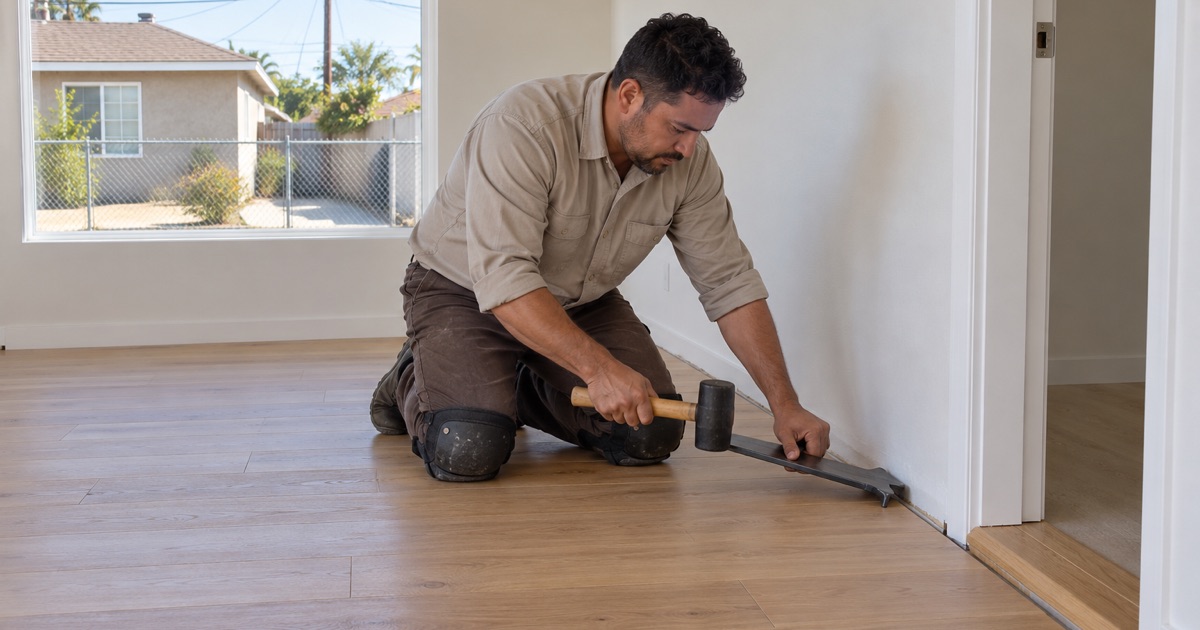
Engineered flooring with a solid wear layer is a common choice here because it tolerates glue-down or floating installation where nail-down is not practical. For rental units that will turn over between tenants, a harder species by Janka hardness rating, such as hickory or white oak, holds up better than a softer wood. Wood-look vinyl plank remains an option where moisture readings argue against real wood.
Finishes matter in a small, enclosed unit. We apply waterborne polyurethane and other products that meet the 275 g/L wood-coating VOC limit under SCAQMD Rule 1113, which suits a space someone will be living in within days of the final coat. Prefinished hardwood skips on-site coating entirely when the move-in date is tight.
Junior Units, Attached Garages and Matching the Main House
A junior unit is a different project from a detached ADU. HCD’s 2025 letter quoted state law saying a junior unit must sit entirely within the walls of the existing or proposed single-family dwelling, and that enclosed uses such as attached garages are considered part of that residence. HCD raised the point as a finding against the ordinance’s junior-unit section.
When the Unit Shares Walls With the House
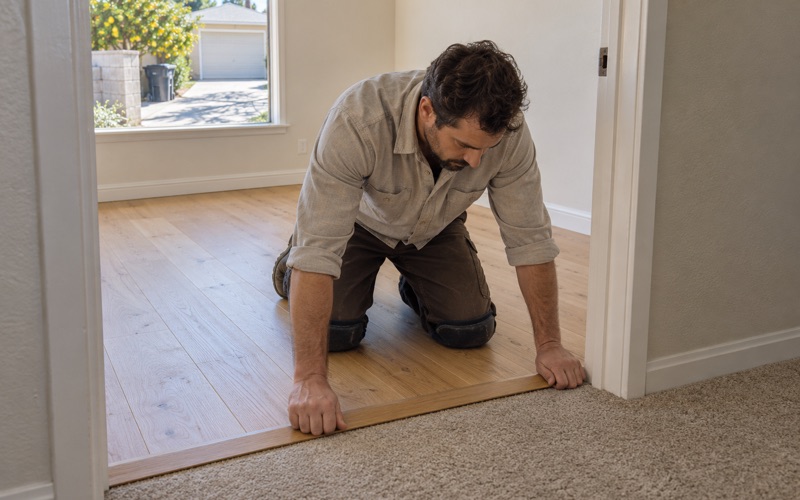
When the junior unit is carved from a bedroom wing or an attached garage, its floor meets the main house at a shared doorway. That joint is where the decision about matching or separating becomes visible. We look at species, board width, direction and height at that doorway before anything is ordered, so the transition is designed rather than improvised.
Height is the usual problem. A converted attached garage may sit lower than the house, and the new floor has to either climb to meet it or end at a deliberate step with a proper stair nosing. We show both options with their costs so the owner chooses, rather than discovering the step on installation day.
Matching the Existing Floor
Compton’s housing is mostly older, detached stock: 90.7 percent of owner households live in detached houses, and 58.6 percent of the city’s housing units were built before 1960. Matching a new unit to a floor of that age means working out species, board width and how the existing finish has aged, then sampling stain and sheen on the new boards.
Where the old floor is still sound, running it continuously into an attached junior unit can make sense, with a weave-in repair where a wall or doorway comes out. When the house predates 1978 we follow the EPA Renovation, Repair and Painting rule, and any old tile or black mastic we uncover is treated as an asbestos question before sanding.
Deliberately Setting the Unit Apart
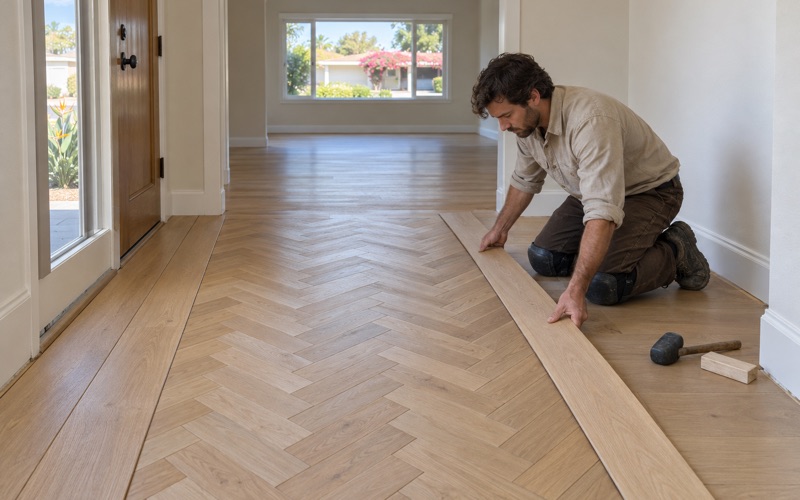
Other owners want the opposite: a unit that reads as its own home for a tenant or a relative. A different species, a contrasting stain or a herringbone pattern in the unit, finished with a clean T-molding or reducer strip at the shared door, signals two households without looking unfinished. For rentals, we write estimates and invoices a landlord can keep with the unit’s records.
Planning Floor Work Around a Unit Conversion
Compton runs its own Building and Safety office at 205 S. Willowbrook Avenue rather than contracting with the county, so the inspection sequence for a conversion runs through the city. We fit floor work into that sequence rather than the reverse. That usually means the finish floor goes in late, after framing, utility and insulation work is signed off.
Where Flooring Falls in the Schedule
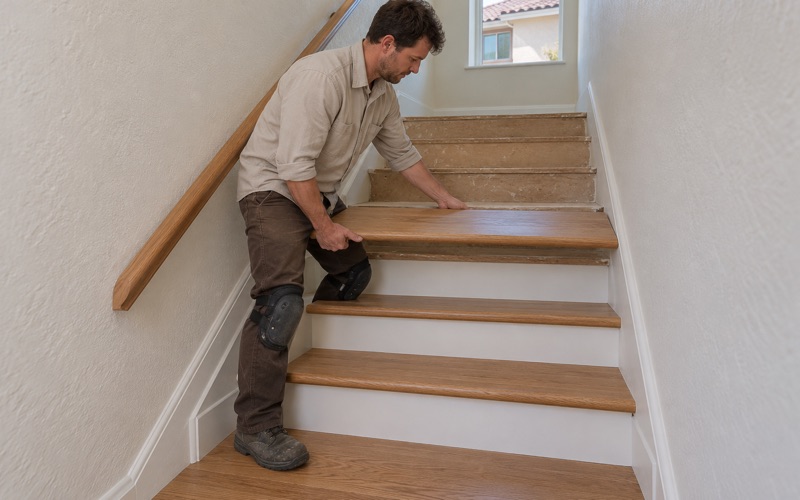
Subfloor corrections and underlayment come early, since they affect door heights and cabinet placement. The finish floor and any site finishing come near the end, once drywall dust and trades traffic are done. Stairs up to a raised unit or a loft are measured and priced tread by tread and riser by riser.
On detached units, height matters too. HCD noted the ordinance capped detached ADUs at 16 feet, while state law allows 18 feet within one-half mile of a major transit stop. That does not change the floor itself, but a taller unit sometimes adds a loft or stair, and those surfaces belong in the flooring estimate from the start.
Lot Size and Access
The city’s smallest lots are typically 2,500 square feet, 25 by 100 feet, though most were consolidated into 5,000-square-foot lots decades ago. On a narrow lot, getting boards, a drum sander and a dustless sanding system to a back structure can mean carrying everything down a side yard, and we plan staging for that before the delivery date.
Richland Farms, where agricultural zoning dates to Griffith D. Compton’s 1888 land transfer, sits in the residential agriculture zone, which sets a 1,200-square-foot minimum living area for homes of two to five bedrooms. Larger parcels there generally mean easier equipment access to a back structure, which shortens setup on a conversion.
What We Put in Writing
Every conversion estimate lists the moisture readings, the subfloor and underlayment work, the flooring product and its installation method, the finish and its VOC rating, transitions to the main house, and stairs itemized per tread. When the unit is headed for rental, that same paper trail helps later when a deposit comes down to normal wear and tear.
Once the unit is finished, we note the product line, finish and sheen level so a future screen and recoat or board replacement can match. That record matters more on a property with two or three separate floors, where each one ages on its own schedule and a repair years later should not have to guess at what was used.
- 20+ Years on Hardwood
- Written Moisture Readings
- Lead-Safe Work Practices