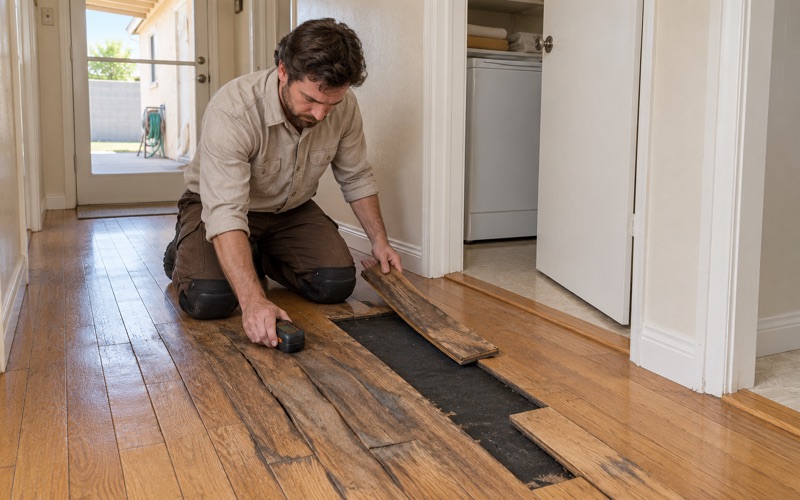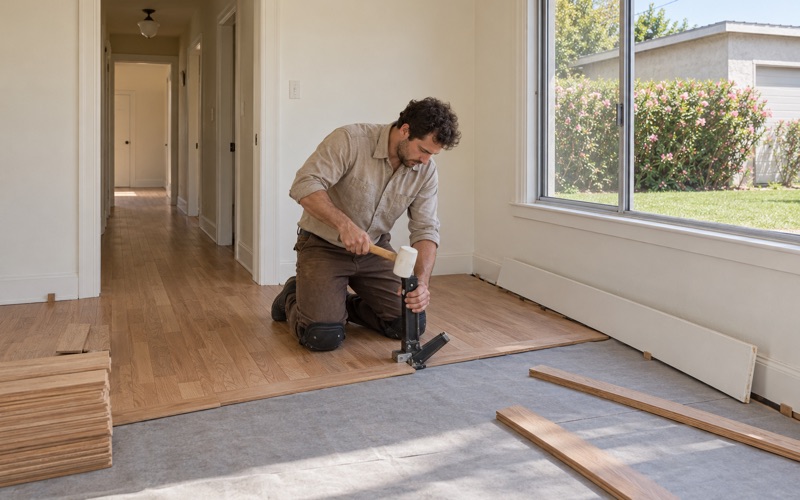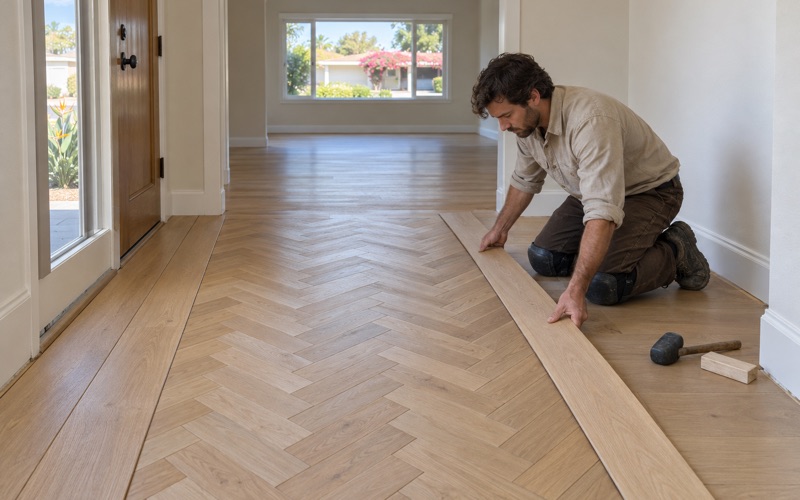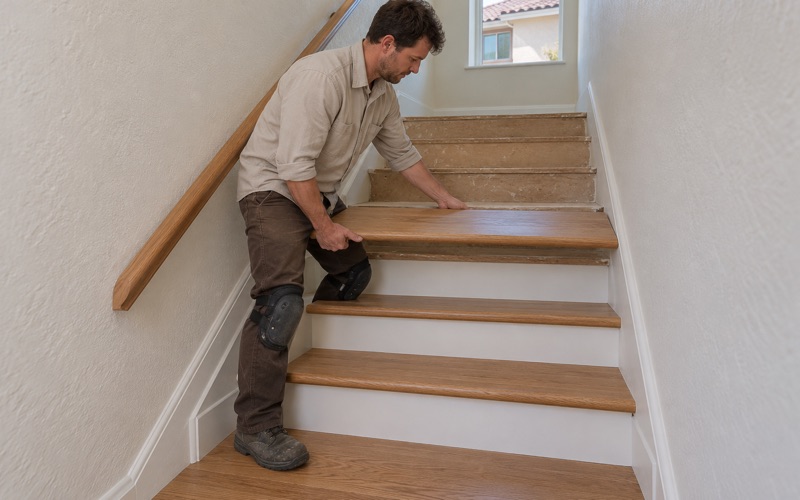
Bellflower Wood Flooring brings more than 20 years of wood-flooring work to La Cañada Flintridge homeowners, and much of that work starts with a plain question: what is actually under the carpet, and what shape is it in? We answer it board by board, with moisture readings and a look at the subfloor, before anyone talks about tearing a room out.
Most of our jobs fall into three kinds: refinishing oak that has turned orange or dull, repairing boards damaged by water or earlier alterations, and installing new site-finished or prefinished hardwood where a room never had wood. Each begins with measurements rather than a sales pitch. Every estimate is written down, so you can compare it line by line and see stairs priced per tread and riser.
The houses themselves shape the approach. A modern house with one floor running through its living spaces asks for different decisions than a closed-off room, and a converted garage asks for different ones again. The sections below cover what we look for in postwar houses and how we handle the floors that tie their rooms together.
The Modern Layer of the City’s Historic Register
La Cañada Flintridge’s Official Register of Historic Properties is usually discussed for its revival houses, and most of its 88 entries do date from 1916 to 1932. The register as revised in February 2026 also carries a smaller modern layer. Nine houses on it are styled Mid-Century Modern, and their dates run from 1948 to 1966.
Nine Houses, 1948 to 1966
The list reads like a short course in Southern California modernism. It includes the Gainsburg Residence of 1948 by Lloyd Wright, the Gantvoort Residence of 1949 by John Lautner, the Squire House of 1956 by Pierre Koenig, the Lewin Residence of 1962 by Gregory Ain and the Eckman Residence of 1965 by Buff & Hensman.
Two of those, the Gainsburg and Eckman residences, carry the Mills Act mark on the register. The remaining entries include a 1957 house on Sugar Loaf Drive by John C. Lindsay and 1966 houses by Jack Simison and Barry Berkus. Taken together, they show what the city’s postwar building was reaching for: horizontal lines, wood framing and rooms that open into one another.
The Frank Thomas House
The best known of the nine is the 1949 house at 758 Flintridge Avenue that Theodore Criley Jr. designed for Frank Thomas, one of Walt Disney’s Nine Old Men. The State Historical Resources Commission considered it on November 7, 2014, and it was listed on the National Register of Historic Places on February 3, 2015.
Descriptions of the house stress an asymmetrical footprint, a low-pitched roof, a wood frame and an open plan connecting the shared central rooms. Built-in wood cabinetry and furniture run throughout, and Criley used wide, horizontal redwood planks. Published accounts we have seen do not say what the floors are, and we do not guess at it here.
Why the Register Matters for Ordinary Houses
The register houses are exceptions, but the decades they come from are not. Of the city’s 7,053 housing units, 49.6 percent were built between 1940 and 1959, and 94.2 percent are detached houses. A great many floors here were laid in the same years as these modern designs, even in houses no architect ever signed.
Owners of a listed house should confirm with the city what their register status or Mills Act contract involves before any flooring work begins. That is a question only the city can answer, and we would rather you ask it first than have anyone guess on your behalf.
Looking for wood-flooring closer to Laguna Woods? See Wood-Flooring Services in Laguna Woods.
Open Plans and One Continuous Floor
Postwar modern houses often let the living room, dining area and hall share one space. That is part of their appeal, and it changes how a floor project works. In a closed room, a refinish or repair stops at the doorway; in an open plan, the floor reads as one surface, and any mismatch shows from across the house.
Refinishing Without Visible Seams
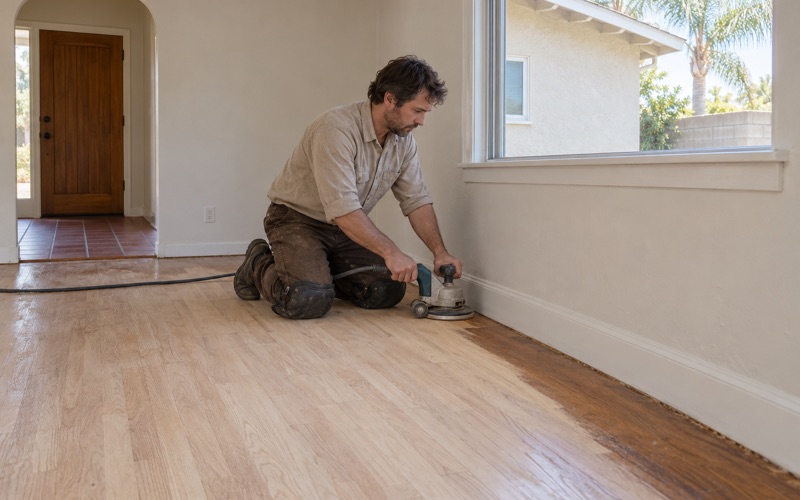
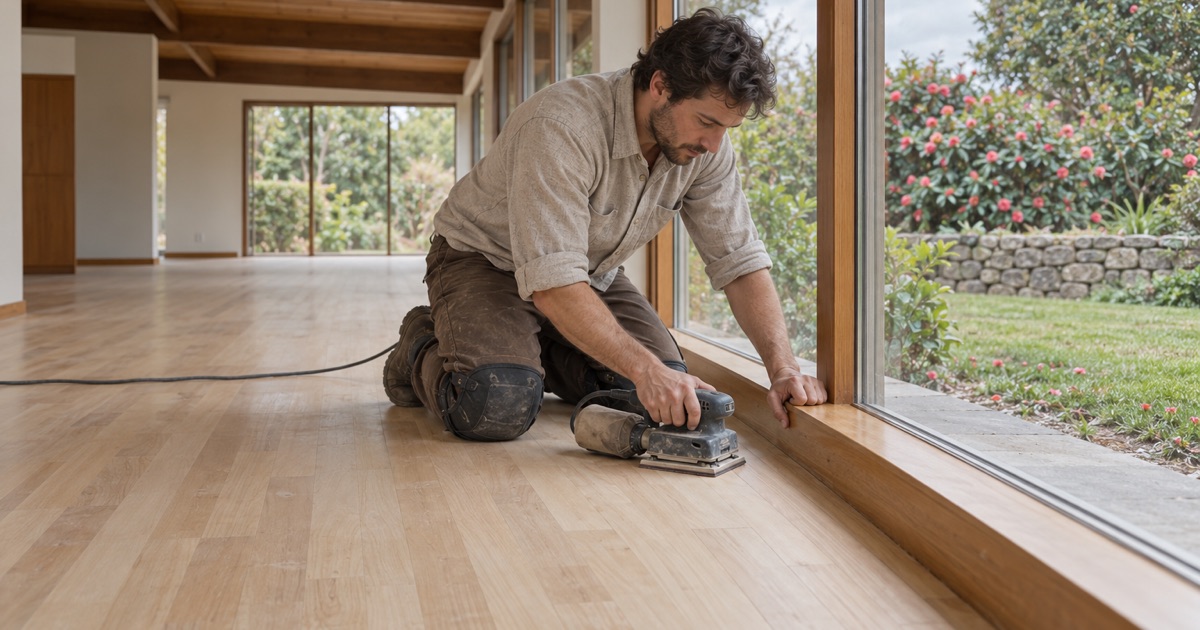
When the whole connected area is sanded together, the grit sequence and stain stay consistent from wall to wall. We run a drum sander for the field, an edger along the walls and an orbital sander to blend the two, with a dustless sanding system connected throughout. Sanding only part of an open room tends to leave a line where old and new sheen meet.
If only one area is worn, a screen and recoat across the whole connected floor can refresh the finish without removing wood. That keeps the sheen level uniform and saves wear layer for a future full sanding, which matters in houses whose floors may already have been sanded more than once over the decades.
Matching New Boards to Old
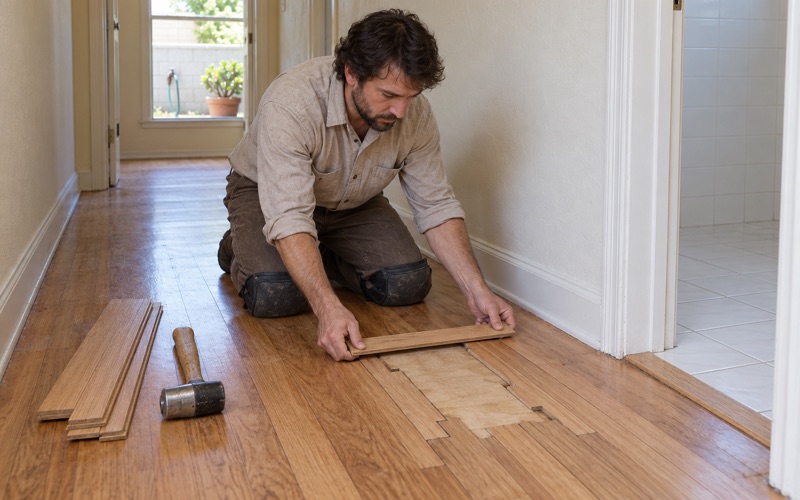
Open plans expose every repair. When boards are damaged by water, pets or an old wall removal, we weave in replacement boards so the joints stagger with the surrounding floor rather than forming a patch. Species, width and grain direction all have to line up, and red oak and white oak take stain differently enough that the wrong one shows.
Where no matching wood can be found, we talk through the options plainly, from borrowing boards out of a closet to refinishing the entire connected area so new and old share one color. A written estimate lays out each option and its cost, so the decision stays yours.
Transitions and Board Direction
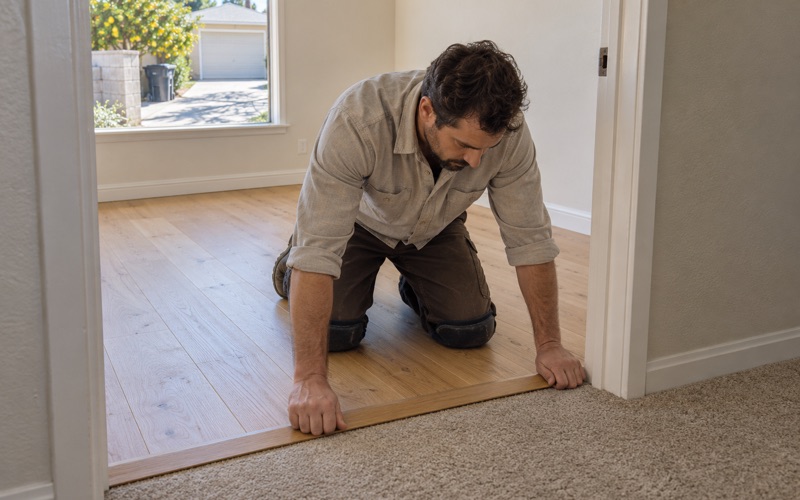
Many modern houses pair wood with other surfaces in kitchens, baths and entries. Where wood meets another floor, a T-molding or reducer strip handles the change in height, and we plan the expansion gap along walls and at thresholds so the wood can move with the seasons. Shoe molding covers that gap without calling attention to it.
Wide openings between rooms also make the direction of the boards a design decision. In a long open space we usually run boards along the longest sightline, and we confirm that direction with you before a single row goes down, because it is very hard to change once the floor is nailed.
When a Garage Became a Bedroom
The Thomas House holds a documented example of a change many postwar houses share. In 1962, with a fourth child on the way, the Thomases brought in architect Curtis Chambers to turn the garage into a fourth bedroom and add a carport. Growing families did the same across the decades, and those converted rooms often sit at a different height than the rooms beside them.
Checking What Is Under a Converted Room
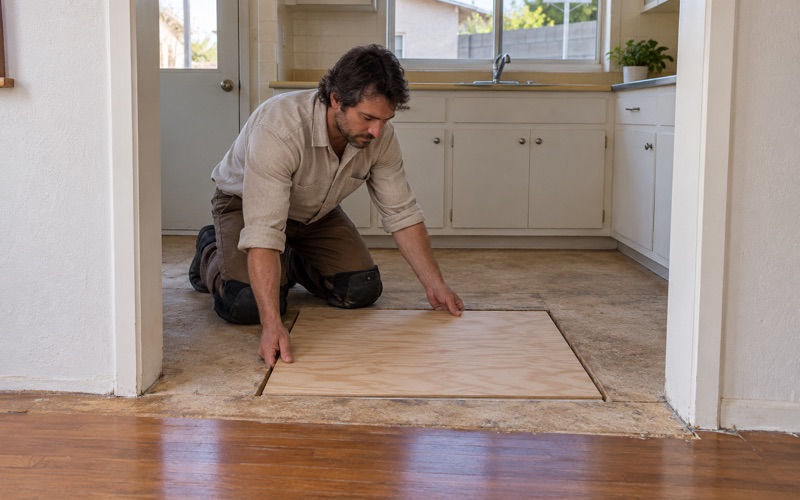
Before we price wood in a converted room, we find out what it was built on. Some conversions put carpet straight onto the old garage floor, while others frame a new wood floor above it. We open a corner and measure rather than assume, because the right installation method depends entirely on the answer.
Over concrete, we test moisture before ordering material, using a calcium chloride moisture test or an ASTM F2170 in-situ relative humidity test, and we write the readings down. Where wood is framed over the old floor, a wood moisture meter and a look at the plywood subfloor tell us whether it can carry a nail-down floor.
Choosing Glue-Down, Floating or Nail-Down
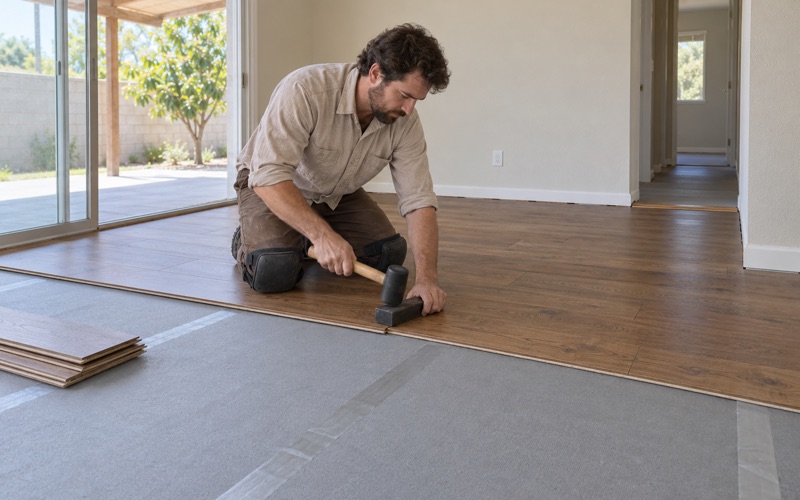
Over sound concrete, engineered hardwood can be glued down or floated over a vapor retarder, and engineered core construction handles moisture swings better than solid strips. Over a solid wood subfloor, nail-down installation with cleat nails or flooring staples follows NWFA installation guidelines. We match the method to the room, not the other way around.
Species choice follows the same logic. The Janka hardness rating helps compare how well white oak, red oak or hickory resists dents in a bedroom that may see heavy furniture, and wide plank boards look best where the room is large enough to show them without crowding the walls.
Leveling Into the Rest of the House
A converted room that meets a hallway at a step or a small lip needs a planned transition rather than a forced one. Sometimes the answer is underlayment to raise the floor; sometimes it is a reducer strip or stair nosing at a deliberate step. Soft spots and bounce get traced to the framing before any finish floor goes down.
The goal is a converted room that feels as if it was always part of the house. That usually means matching the species, direction and finish of the adjoining floor, so the doorway reads as a doorway instead of the edge of an addition.
Caring for Floors in a Postwar Modern House
Houses from the 1940s through the 1960s have had sixty years or more to collect coverings, patches and finishes. Most of the questions we answer here come from those layers: what is under the carpet, what the old tile might contain, and whether the finish can be restored or has to come off.
Old Tile, Mastic and Lead
Older 9x9 tile and black mastic under a floor are treated as a possible asbestos question before anything is sanded or scraped, and an asbestos survey comes first where the materials suggest it. Pre-1978 housing also brings lead paint into play at baseboards and trim, so we follow EPA Renovation, Repair and Painting rule work practices.
Every house built in the city’s busiest building decades falls into that pre-1978 group. Treating these steps as routine rather than optional keeps a floor project from turning into a cleanup problem for the household, and it keeps dust out of the rooms you are still living in.
Finishes and Moisture
We choose finishes from products legal to apply in the South Coast air basin under the 275 g/L wood-coating limit of SCAQMD Rule 1113. Waterborne polyurethane keeps a light, natural tone, oil-modified polyurethane deepens toward amber, and a hardwax oil finish suits owners who prefer spot repairs over periodic recoats.
New wood acclimates in the house until its moisture content is within range of the subfloor, measured and recorded before installation. Cupping, crowning and board gaps usually trace back to moisture, so we find the source before we sand anything flat and write down what we found.
Reviving Orange Oak and Tired Finishes
Many oak floors from this era have a finish that has aged to orange, or years of wax and polish that make a new coat peel. We test adhesion first, then decide between a screen and recoat and a full sanding. When sanding is the answer, the goal is to remove only as much wood as the damage requires.
Stair treads and risers are priced individually, and white water rings or pet urine stains are assessed before we promise they will sand out. Some stains go deeper than the wear layer allows, and we would rather say so in the written estimate than after the work has started.
- 20+ Years on Hardwood
- Written Moisture Readings
- Lead-Safe Work Practices