Bellflower Wood Flooring brings more than 20 years of hands-on work to wood-flooring in La Mirada, and a growing share of the questions we hear now come from homes with more than one story. Stairs, landings and upstairs bedrooms raise decisions a single-level house never asks about, and each one deserves a straight answer before any material is ordered.
Our process does not change with the size of the house. We measure moisture in the wood and in any concrete involved, write the readings down, and trace soft spots or bounce to the subfloor and framing before a finish floor gets a price. On a home with two or three levels, that check happens level by level, because each floor can sit on a different substrate.
Stairs get their own line on our estimates. We price them per tread and per riser instead of folding them into a square-foot number, so an owner can see exactly what the staircase costs next to the rooms. Every estimate and invoice is written, which also helps owners who rent a unit out and need clean records when a tenant moves on.
From an Office Building to 42 Condominiums on Imperial Highway
What the 2024 Notice Covers
On July 10, 2024, the City of La Mirada filed a Notice of Exemption with the state CEQA database for the Warmington Residential 42-Unit Condominium Complex at 15700 Imperial Highway. The project demolishes an existing two-story office building and replaces it with market-rate condominiums for sale, on a site the city describes as consistent with its zoning code and General Plan.
The plan calls for 42 units in nine detached buildings of two- and three-story configurations, spread across 2.955 acres. The public record does not say when the homes will be finished, how large the units are, or what flooring goes in them, and we do not guess. What it does establish is a new cluster of multi-story, owner-occupied homes where offices used to stand.
A Corridor the City Planned in 2011
That site sits inside the Imperial Highway Corridor Specific Plan, which the city’s Community Development Department put forward with a Mitigated Negative Declaration in July 2011. The plan covers a 2.3-mile stretch of Imperial Highway, also State Highway 39, running from Valley View to Santa Gertrudes Avenue, and set out 345 residential units and 88 senior housing units along it.
The corridor matters because the city has almost nowhere else to build. The Housing Element describes La Mirada as fully developed, with virtually no remaining parcels of vacant land. New homes here come from reusing land that already held something, and an aging office parcel turning into condominiums is exactly that pattern.
Looking for wood-flooring closer to West Whittier-Los Nietos? See Wood-Flooring Services in West Whittier-Los Nietos.
Floors in a Two- or Three-Story New Home
Readings Taken on Every Level
A newer building still needs moisture numbers before wood goes down. We check moisture content in the flooring itself with a wood moisture meter, then test any concrete with an ASTM F2170 in-situ relative humidity test or a calcium chloride moisture test, depending on the job. Those readings go on paper so the owner keeps a record of the conditions at installation.
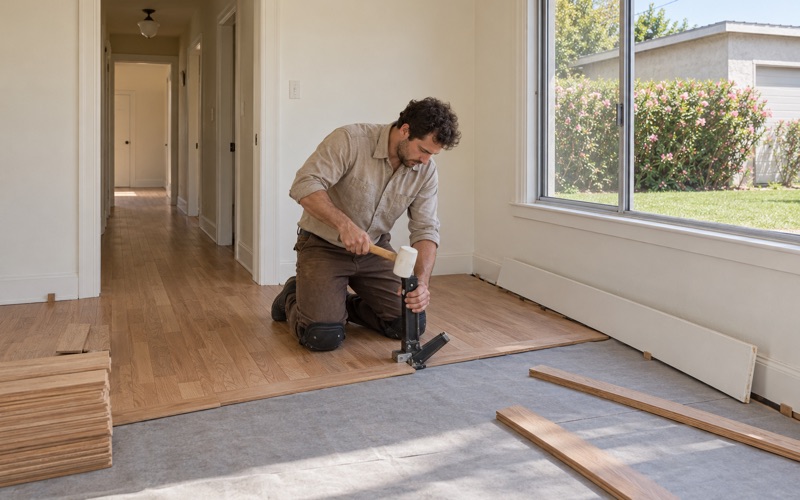
Acclimation follows the readings rather than a calendar. Boards sit in the rooms where they will be installed until their moisture content settles near the subfloor’s, which is what the NWFA installation guidelines ask for. On an upper floor that can mean carrying cartons up a finished staircase, so we protect treads and walls before the first box moves.
Choosing Material That Suits Upper Floors
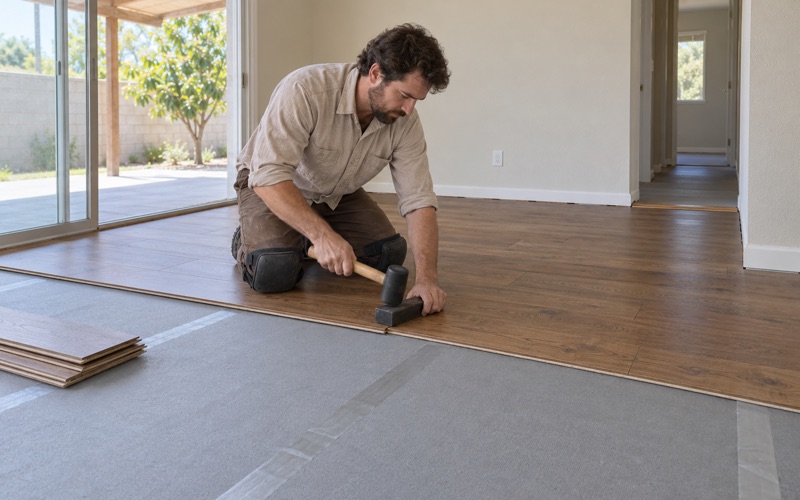
Material choice upstairs usually starts with how the floor will be fastened. A plywood subfloor accepts a nail-down installation with cleat nails or flooring staples, while engineered core construction also allows a glue-down installation or a floating installation. Each method handles noise, repairs and future refinishing differently, and we lay those tradeoffs out before anyone signs.
Hardness and wear layer matter too. The Janka hardness rating gives a fair comparison between red oak, white oak and hickory, and the wear layer thickness on an engineered board decides how many times it can be sanded later. For busy hallways and stair landings, we usually point owners toward a harder species or a thicker wear layer.
Transitions Between Rooms and Levels
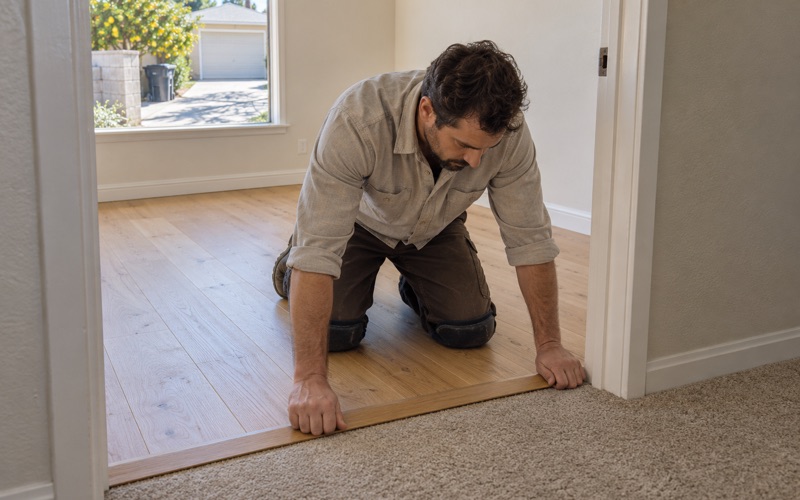
Multi-story homes tend to have more places where one floor meets another. A reducer strip handles a height change at a doorway, T-molding bridges two floors of the same height, and shoe molding covers the expansion gap at the walls. We plan those pieces during layout so they match the species and sheen level instead of arriving as an afterthought.
Stairs, Landings and Upper Floors
Treads, Risers and Nosing
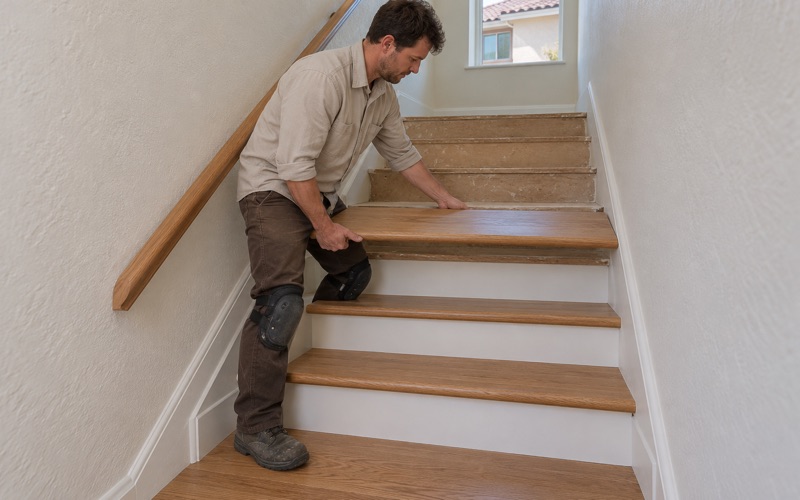
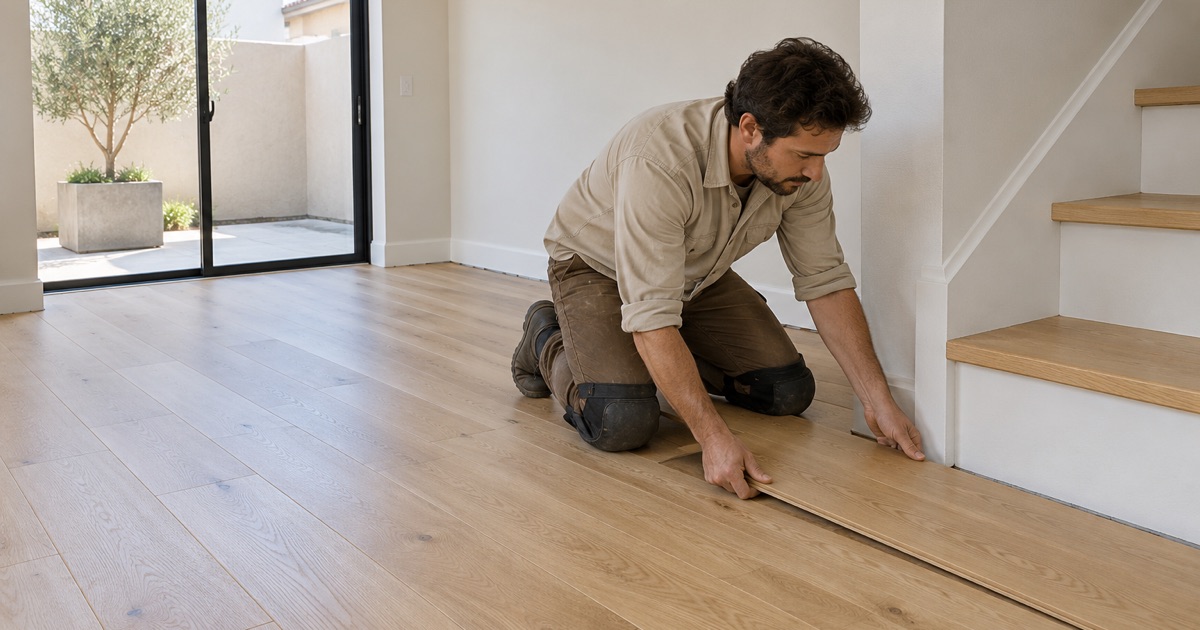
A staircase is really dozens of small floors joined together. Each stair tread needs a solid fit and a stair nosing that holds up to feet coming down at an angle, while each stair riser needs a clean joint where it meets the tread. Pricing per tread and riser makes the scope clear, and it lets an owner compare wood stairs against carpet on a fair basis.
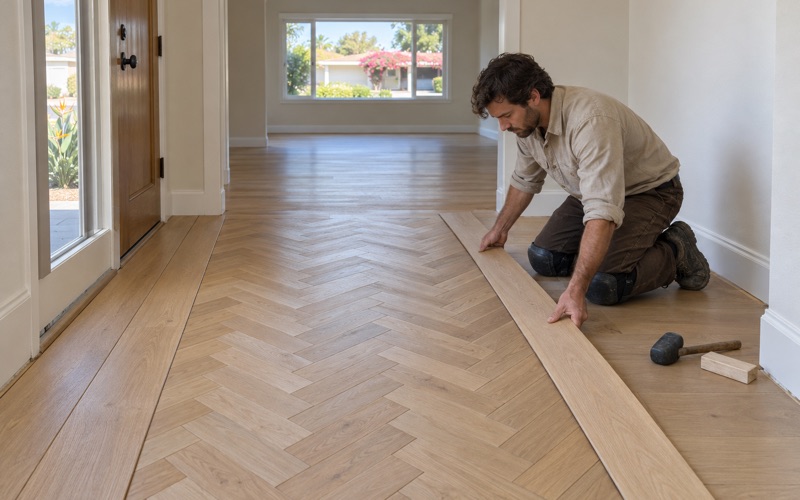
Landings are where stairs and hallways meet, so they need boards that run in a sensible direction and a finish that matches both. We lay out the landing before touching the stairs, because a board direction chosen upstairs decides how the nosing and the top tread read from below. Getting that order right avoids a patchwork look at the most visible spot.
Bounce, Squeaks and Soft Spots Upstairs
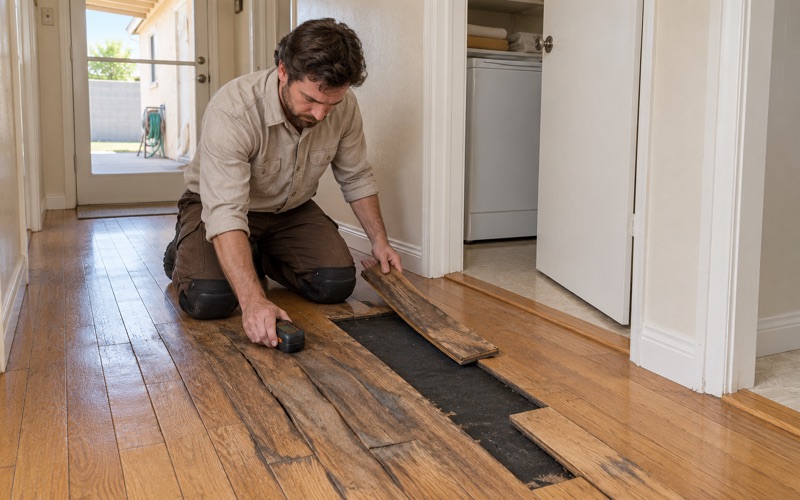
An upper floor sits on framing, and any movement in that framing shows up in the finish floor. Squeaks, nail pops and a soft spot near a doorway usually trace back to a floor joist, fasteners or the subfloor panels. We find the cause before pricing new wood, because covering a moving subfloor only buys a noisier, shorter-lived floor.
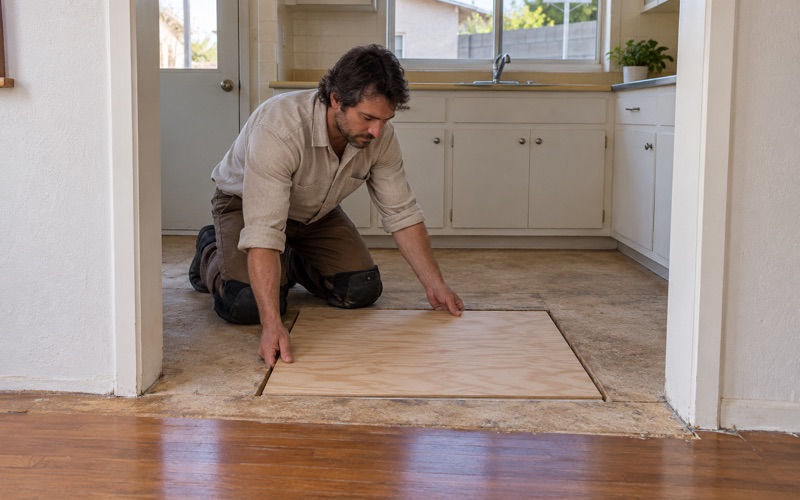
When the framing needs help, the fix may be added fasteners, new plywood underlayment in one area, or joist sistering where a sagging joist is the source. We explain which repair fits the problem and why, then put the finish floor back once the structure below is quiet and flat.
Finishing Rooms You Cannot Leave
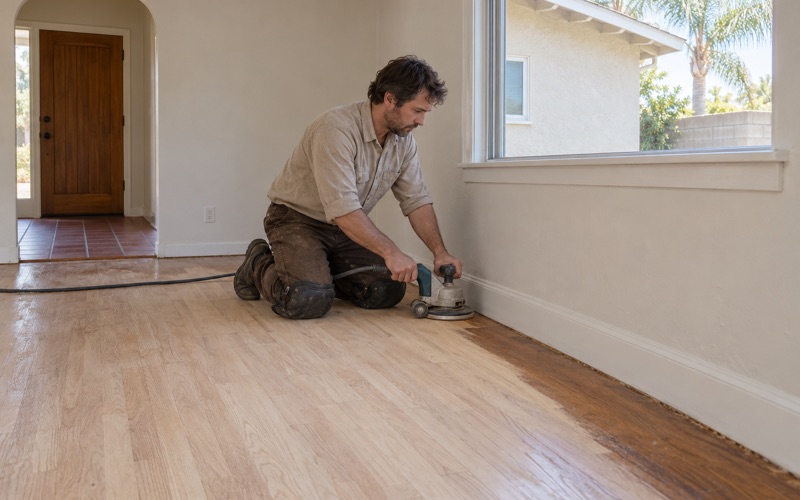
Refinishing an upstairs bedroom or a staircase affects how a family moves through the house for days. We use a dustless sanding system with a drum sander, edger and orbital sander, working through a grit sequence that suits the wood, so dust does not drift down the stairwell into rooms below.
Finish choices come from products that meet SCAQMD Rule 1113 and its wood coatings VOC limit of 275 g/L, which applies across the South Coast air basin. Waterborne polyurethane dries faster and lets a stairway return to use sooner, while an oil-modified polyurethane or a hardwax oil finish gives a different look. We walk through drying times so stairs are never blocked longer than needed.
Living With, and Changing, Builder Flooring
The First Changes Owners Make
Owners of newer homes often want to change the flooring they moved in with, and the usual first projects are carpet on the stairs and in the upstairs bedrooms. Before we suggest anything, we look at what is actually installed, check how it was fastened, and measure moisture. A plan built on the real floor avoids surprises once the old material comes up.
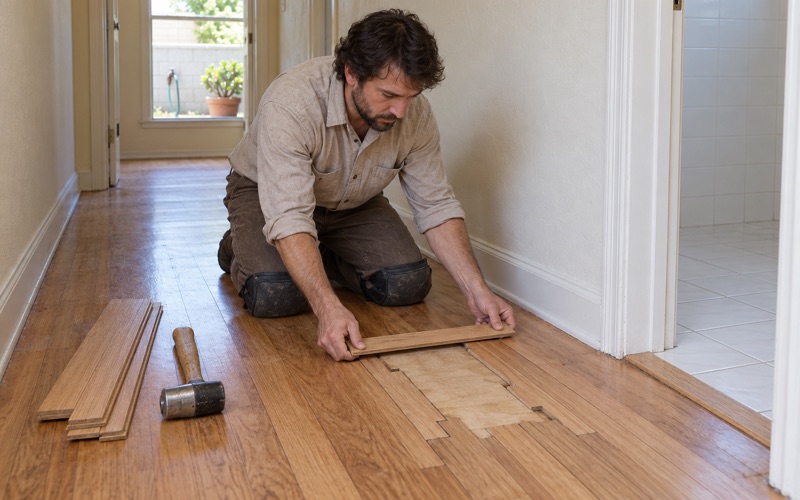
Sometimes the right move is to keep the existing floor and fix one area. Board replacement and weave-in repair can remove a damaged section without redoing a room, and a screen and recoat can revive a dull finish on site-finished hardwood. Prefinished hardwood is harder to blend, so we tell owners plainly when a matching repair will show.
New Homes in a City of 1950s Houses
The new condominiums will stand out against the rest of La Mirada’s housing. Census data show 49.1 percent of the city’s housing units were built from 1950 to 1959, and the Housing Element counts growth of only 368 units between 2000 and 2020. About 76.1 percent of occupied units are owner-occupied, so most floors here belong to the people who live on them.
That older housing shapes much of our other work in town. Houses built before 1978 get lead-safe work practices under the EPA Renovation, Repair and Painting rule, and old tile or black mastic is treated as a possible asbestos question before anything is sanded or scraped. Old floor furnace openings are closed with framing and woven-in boards, not a plywood square and a rug.
Seasons, Air and Timing
La Mirada falls in the National Weather Service forecast zone for the Los Angeles County San Gabriel Valley and inside the South Coast Air Quality Management District. Humidity shifts through the year, so we time acclimation and finishing around the readings we take on site rather than assuming one season behaves like another.
For a multi-story home, timing also means sequencing. We usually finish upper floors first, then stairs, then the ground floor, so no one walks across fresh finish to reach a bedroom. When a project has to happen in stages, the written estimate shows each stage separately, which makes it easier to plan around work, school and daily life in the house.
- 20+ Years on Hardwood
- Written Moisture Readings
- Lead-Safe Work Practices