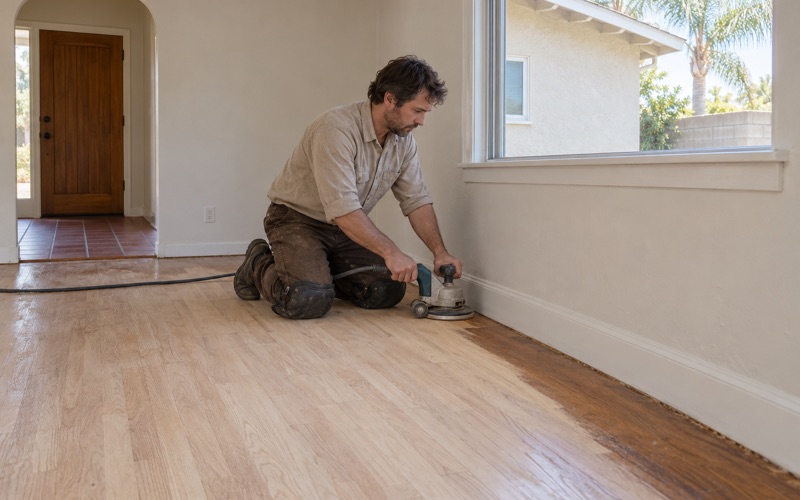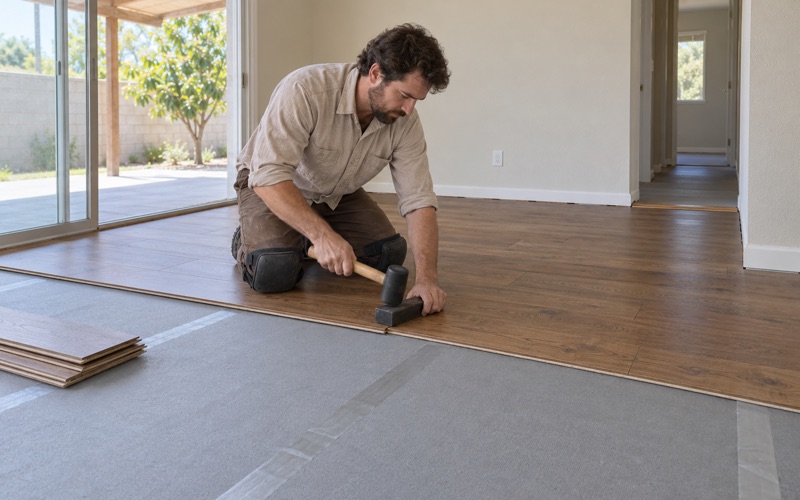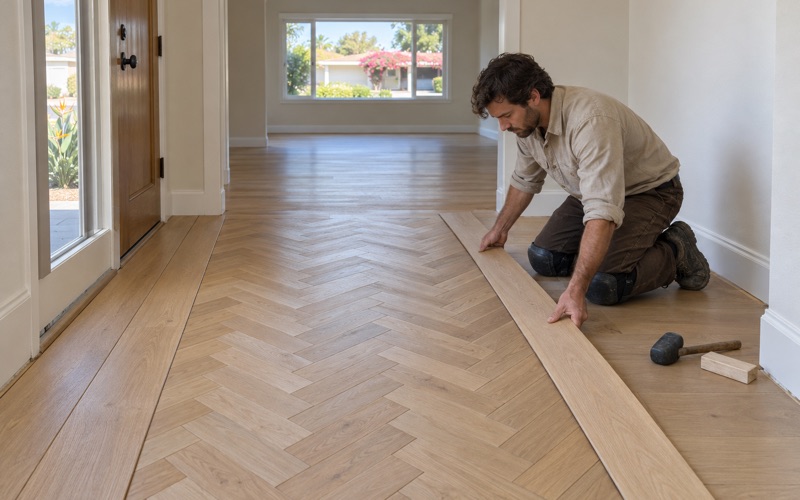
Bellflower Wood Flooring has handled wood-flooring in La Palma and the surrounding area for more than 20 years, and a large share of that work begins with a floor that got wet. We refinish, repair and install hardwood, engineered plank and wood-look vinyl plank. The calls that matter most, though, usually open with a question about water: where it came from, how far it spread, and whether the boards can stay.
Our approach is to measure first and quote second. We take wood moisture meter readings in the boards and, where concrete sits underneath, test the slab as well, writing every number down before we suggest sanding, board replacement or a new floor. That order keeps a repair from being priced as a replacement, and it keeps a new floor from going down over a problem nobody solved.
This page covers what a homeowner in a small city crossed by flood-control channels should know about floors and water. It sorts the real sources of damage from the ones that are mostly worry, and it explains how we decide what a damaged floor actually needs. It closes with the practical side of planning work in houses that mostly date from the 1960s and 1970s.
Three Channels Through a Small City
La Palma covers 1.781 square miles of land, and three drainage channels cross it. The city’s safety chapter names them as Coyote Creek, Moody Creek and Fullerton Creek, and describes all three as fully improved for flood control purposes. For a city this compact, that is a lot of engineered water, and it understandably shapes how residents think about their floors.
Coyote Creek and Its Watershed
OC Public Works’ North Orange County Integrated Regional Watershed Management Plan places La Palma inside the Lower San Gabriel River/Coyote Creek Watershed. The plan describes that watershed as 85.49 square miles in the northwest corner of Orange County, with parts of several cities inside it. Coyote Creek is its primary surface water body, flowing from Los Angeles County to the San Gabriel River.
The same plan lists Brea Creek, Moody Creek, Fullerton Creek and the Los Alamitos Channel among the watershed’s other creeks and channels. What matters for a La Palma household is simpler than the map. The water in those channels is regional runoff moving toward the San Gabriel River, and the city describes the channels that carry it through town as improved for exactly that job.
Brea Dam and Fullerton Dam Upstream
Upstream, the watershed plan places two flood-control dams in the City of Fullerton. Brea Dam was built in 1942 and is owned by the US Army Corps of Engineers. Fullerton Dam dates from 1941, is owned by the Corps and is managed by Orange County, and both were built for flood control.
We name the dams as watershed facts, not as a forecast. Nothing we read reports water from these channels reaching La Palma houses, and the city’s safety chapter states that no portion of the city is located in a designated floodplain. We cannot tell anyone what a specific address faces, and we do not try to.
Looking for wood-flooring closer to Compton? See Wood-Flooring Services in Compton.
Where Water Trouble Usually Starts Indoors
If the channels are not where floor damage comes from, the useful question is where it does. In our experience the answer is almost always inside the house: a supply line, an appliance, a drain, a door threshold or a pipe under the floor. Those sources are smaller than a creek, but they run quietly and for longer, and duration is what ruins wood.
A Housing Stock From the 1960s and 1970s
Census estimates put 75.6 percent of La Palma’s housing units in the 1960-1979 building years, split almost evenly between the two decades. That makes this a city of tract houses old enough that plumbing, flooring layers and finishes have often been changed. Every one of those changes is a joint, a fitting or a transition where water can find a way in.
Among owner households, 90.1 percent live in detached houses, so most floor calls here involve a single-family home rather than a shared building. That means one household decides on the repair, but it also means no neighbor below notices a slow leak. Water under a kitchen or laundry floor can travel for weeks before the boards show it.
Supply Lines, Appliances and Slab Leaks
The sources we trace most often are dishwasher and refrigerator lines, washing machine hoses, toilet supply valves, water heaters and aging galvanized pipe. When the leak is in a line under concrete, it is a slab leak, and the plumber has to repair the line or repipe around it first. We wait for that work, then put the floor back properly rather than laying new boards over a wet base.
Signs that point indoors are fairly consistent. Damage clusters around a fixture, the wettest readings sit near a wall or cabinet, and the pattern follows the path of a pipe rather than the lowest part of the room. We map those readings on a sketch so the source is visible to everyone involved, not just to us.
Rain at the Door, Not the Channel
The one outdoor source the safety chapter does raise is heavy rainfall, noting the city could be subject to flooding caused by it. At the scale of a single house, that usually means water at a slider, a patio door with a failed threshold, or a planter bed built up against an exterior wall. Those are fixed at the doorway first, and the floor repair follows.
The National Weather Service forecasts La Palma in zone CAZ554, Orange County Inland, from its San Diego office. That forecast is worth checking before a storm when a door area has leaked before. We would much rather see a threshold resealed during a dry week than sand and refinish the same boards twice.
Judging a Floor After a Leak
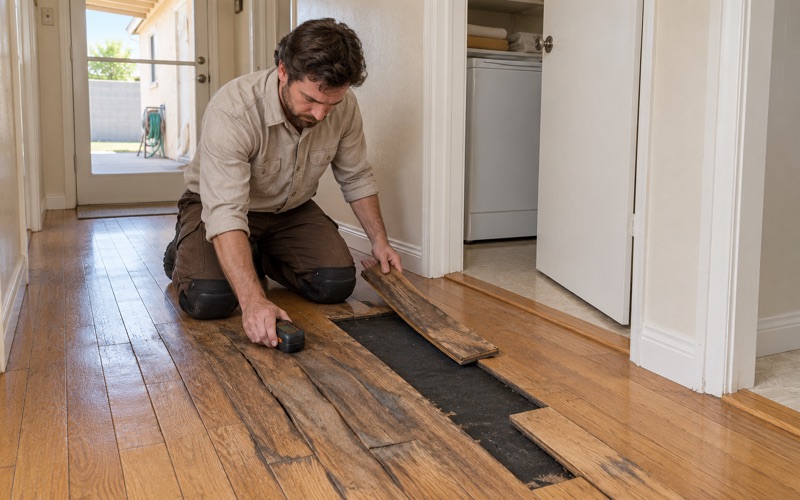
Once the source is stopped, the floor question becomes a measurement question. Wet wood changes shape, and some of that change reverses as it dries, so a decision made on the first day is often the wrong one. We judge the floor on readings taken over time, not on how bad it looks the morning after the leak.
Readings Before Opinions
We read moisture content in the affected boards and in dry boards elsewhere in the house, which gives a baseline for that home rather than a generic number. Where concrete sits under the floor, we run a calcium chloride moisture test or an ASTM F2170 in-situ relative humidity test. The results go into the written record alongside the wood readings.
Those readings are repeated as the floor dries. A board that cupped at the start can flatten as moisture evens out, and sanding it too early can leave it crowned once drying finishes. Patience at this stage costs a few days, while impatience can cost a second repair and a second round of dust in the house.
Cupping, Crowning and Buckling
Cupping, where board edges rise above the centers, usually means more moisture below the floor than above it. Crowning is the reverse, and it often follows sanding a cupped floor before it dried. Buckling, where boards lift off the subfloor, tells us the swelling had nowhere to go because the expansion gap was too small or was closed off by trim or cabinets.
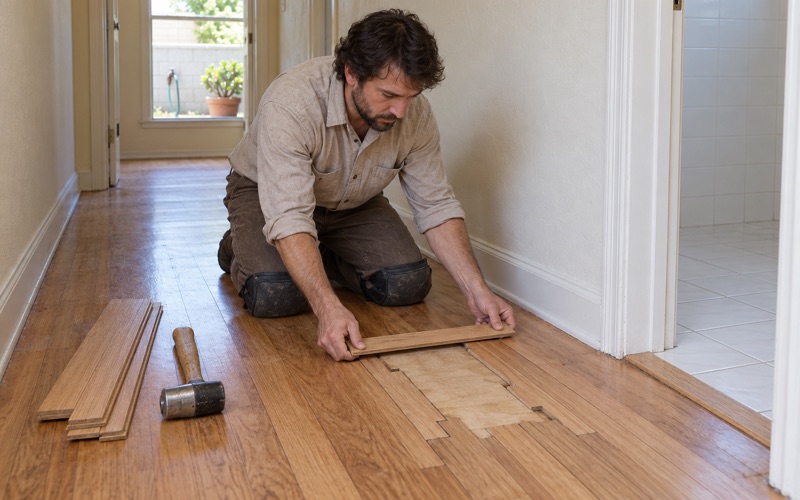
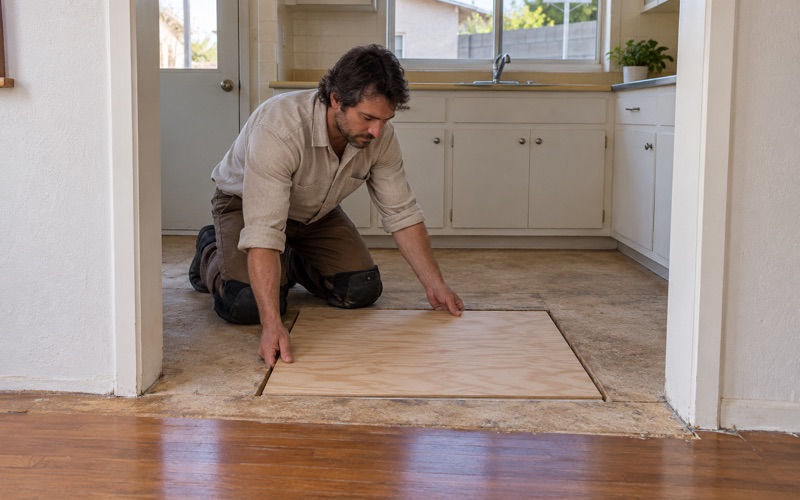
Each shape points to a different repair. Mild cupping may settle and need only a light sand and a fresh finish. Buckled boards usually come out, and we check the plywood subfloor or board subfloor beneath them for softness, staining and rot before anything new goes back down.
Photos and Readings for an Adjuster
When a claim is involved, we document the floor the way an adjuster needs to see it. That means dated photos, moisture readings with their locations, the source we traced, and a plain description of the affected area. We are not the insurer and cannot promise how a claim resolves, but a clear record makes that conversation shorter and less contentious.
Weaving In or Starting Over
Where damage is limited to one area, we remove the affected boards and weave in replacements so the joints stagger naturally, then sand and finish the room so the repair does not read as a patch. Matching species, width and Janka hardness matters here, because a softer board beside a harder one wears at a different rate.
When the damage runs under walls and cabinets or through most of a room, replacement can be the honest answer. We say so plainly and explain why, rather than selling a repair that will cup again next season. Either way, nothing new goes down until the readings show the base is ready for it.
Planning Floor Work in La Palma
Floor work in a house from this era has a few steps that newer construction skips. Most of them concern what might be underneath or behind the surface you can see. Each one is cheaper to plan for at the estimate than to discover halfway through a job with the furniture already moved.
What Sits Under Carpet and Tile
In houses of this age, floors have often been covered over, so we lift a corner before quoting. If wood turns up under carpet or linoleum, we assess it board by board before anyone prices a full replacement. Tack strip holes, stains and nail pops look alarming, but they are usually repairable once the covering is gone.
Old tile and black mastic are treated as a possible asbestos question before anything is sanded or scraped. A 9x9 floor tile in a house from this period is a reason to arrange an asbestos survey first. We plan the job around the result rather than guessing, and nobody sands a surface we have not cleared.
Lead-Safe Practice and Compliant Finishes
Houses built before 1978 get lead-safe work practices under the EPA Renovation, Repair and Painting rule whenever a job disturbs painted surfaces such as baseboards and door casings. That covers containment, cleanup and how dust is handled from the first cut to the final walkthrough.
Finishes come from products legal to apply in the South Coast air basin. The South Coast Air Quality Management District covers all of Orange County, and SCAQMD Rule 1113 sets the 275 g/L limit for wood coatings. Our choices therefore run to waterborne polyurethane and compliant oil-modified or hardwax oil finishes, picked for sheen and wear.
Moisture, Framing, Stairs and Rentals
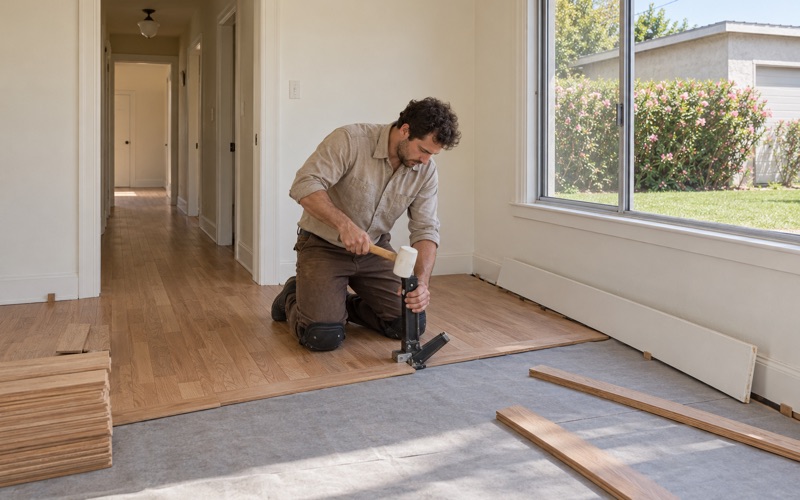
New material is not ordered until moisture has been measured in the wood and in any concrete, with the readings written down. Soft spots, sagging and bounce get traced to the subfloor and framing before a finish floor is priced, since a new floor laid over a failing base simply inherits the problem.
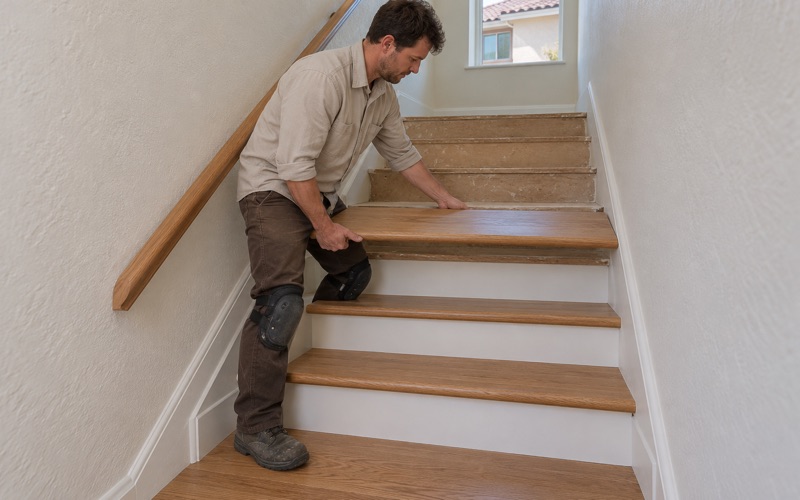
Stairs are priced per tread and riser rather than folded into a square-foot figure, so a staircase quote shows exactly what it covers. Owners who rent a house out get written estimates and invoices that suit a turnover between tenants. Where a project needs city review, the Building & Safety Division at 7822 Walker Street handles plan checking, permits and inspection through the OpenGov portal.
- 20+ Years on Hardwood
- Written Moisture Readings
- Lead-Safe Work Practices