Bellflower Wood Flooring has spent more than 20 years on wood-flooring in Lakewood, and most of what we find in these houses starts below the boards. A finish floor is only as flat, quiet and stiff as the joists and subfloor holding it up, so we look at that structure before we talk about species, stain or sheen. That order saves money, because a new floor laid over a tired deck inherits every dip and squeak.
Our visits begin with measurement rather than a sales pitch. We take moisture content readings in the wood, walk every room for bounce and soft spots, and mark where the floor rises, sinks or pops underfoot. Those readings are written down, so the estimate you receive explains why a room needs a structural repair, a leveling pass or simply a sand and refinish.
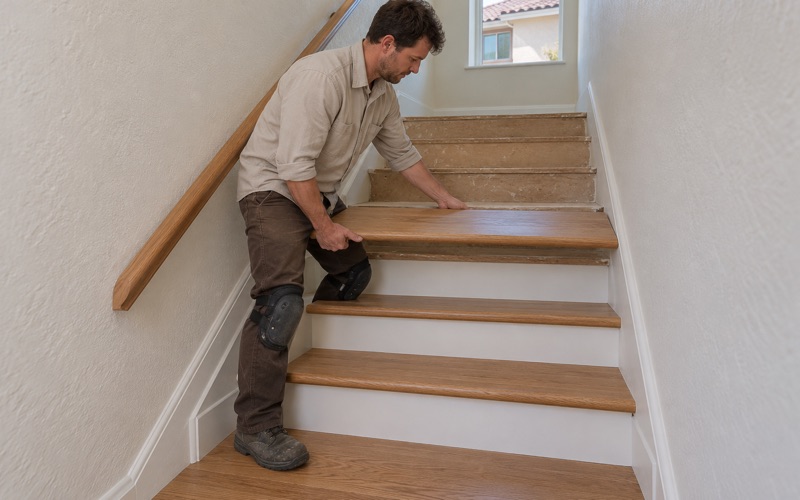
Homeowners, landlords turning over a rental and buyers sizing up a purchase all get the same written estimate, with stairs priced per tread and riser instead of buried in a square-foot figure. The sections below explain how these houses were framed, what the years have done to that framing, and how we repair and refinish floors without fighting the structure underneath.
How the Lakewood Park Houses Were Framed at Production Speed
An Assembly Line for Houses
Lakewood Park went up between late 1949 and 1953, when Louis Boyar, Mark Taper and Ben Weingart turned empty fields into 17,500 houses in less than three years. The City of Lakewood’s own history describes 4,000 construction workers divided into 30 work units, 19 of them just for different carpentry tasks, forming an assembly line that moved from lot to lot.
Pre-cut and pre-fabricated building materials were delivered in exact amounts directly from the subcontractor to each house site. Bucket trenchers dug one foundation trench every 15 minutes, and cement trucks waited in a mile-long line to pour once the wood forms were finished. The two- and three-bedroom homes were built to Veterans Administration specifications and offered at prices from $7825.
Joists Set by Specialist Teams
The detail that matters most for a floor is this: floor joists were installed by two-man teams that did nothing else. A crew repeating one task across thousands of houses becomes fast and consistent, so the joist layout under one Lakewood Park house tends to resemble the layout next door, even where the exterior looks different.
That repetition works in our favor. Lakewood Park homes came in 52 slightly different combinations of trim and siding, but the framing underneath followed the same production logic. Once we confirm joist direction and spacing in one room, we can usually predict where the next room’s joists run, which makes finding a sag or planning a weave-in repair faster and less invasive.
Subflooring Nailed Five Houses a Day
According to the city, one man with a pneumatic hammer nailed the subflooring for five houses each day. That pace was a feat of organization, and it also tells us what to check. Fasteners driven at that speed vary in spacing and seating from sheet to sheet, and the loose ones surface decades later as squeaks and nail pops.
When we pull back carpet or an old covering in one of these houses, we read the subfloor nailing before anything else. Where fasteners have backed out or the deck moves against a joist, we refasten with screws into the framing, so the refinished or new finish floor sits on a quiet, stable surface instead of a noisy one.
Looking for wood-flooring closer to Norwalk? See Norwalk Wood-Flooring.
What Seven Decades Do to a Production Subfloor
The Numbers Behind the Housing Stock
Lakewood’s housing comes overwhelmingly from one decade. Census figures show 14,643 of the city’s 26,867 housing units were built in 1950-1959, or 54.5 percent, and 88.9 percent were built before 1980. Ownership is concentrated in detached houses as well: 95.0 percent of owner households, 17,784 of 18,722, live in a detached house.
For a flooring contractor, that means most calls come from single-family houses of the same age and framing, carrying seventy years of foot traffic, remodels and plumbing work. It also means pre-1978 housing is the rule rather than the exception, so lead-safe work practices under the EPA Renovation, Repair and Painting rule are part of every sanding job we price here.
Sagging, Bounce and Soft Spots
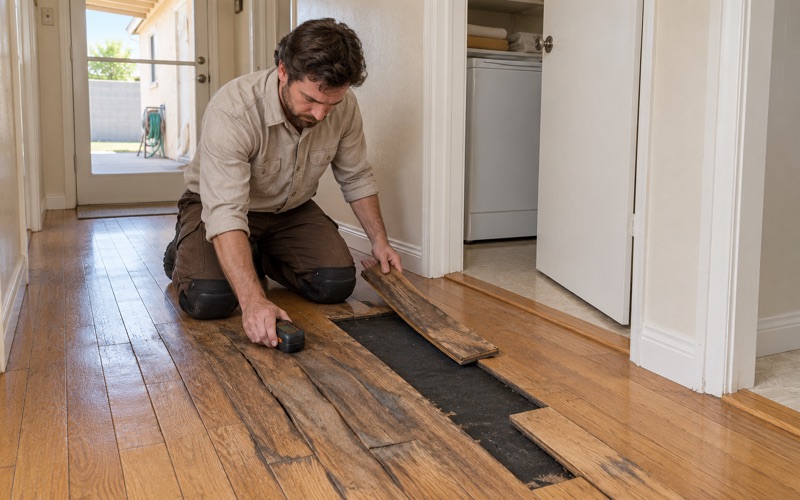
Seventy years of load, moisture and changing room layouts take a toll on joists and subflooring built at production speed. The complaints we trace most often are a dip near a doorway, a spring in the middle of a room, a soft patch in front of a sink, and boards that crown or cup where water once sat.
We trace each one to its cause before we price a finish floor. A sagging joist may need sistering, a delaminated panel may need replacing, and a soft area near a kitchen or bath often points to an old leak. Laying new boards over any of those problems only hides them until the floor gaps, cracks or pops again.
Water, Pests and Earlier Repairs
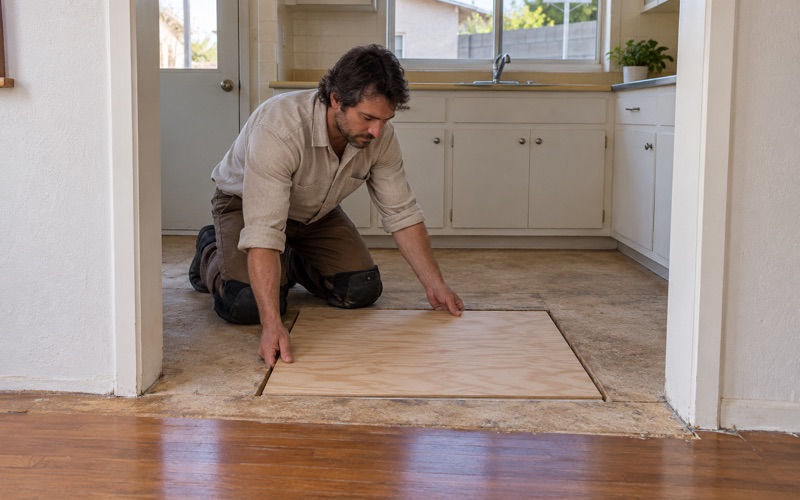
Earlier repairs are the other variable. Over seven decades a house may have had plumbing rerouted, a floor furnace removed, or a square of plywood dropped over a problem and covered with a rug. Each one leaves a seam or level change that telegraphs through a new floor unless it is reworked properly first.
We also look for termite frass, powderpost beetle holes and framing that has lost strength. Where a water event caused damage, we trace it to the source and document it with photos and moisture readings an insurance adjuster can use, then put the floor back once the plumber has repaired or rerouted the line.
Kitchens, Baths and the Original Floor Coverings
Inlaid Linoleum and Rubber Tile
The city’s history notes that Lakewood Park kitchens had inlaid linoleum and the bathrooms were equipped with rubber tile. Many of those rooms have been covered over two or three times since, and the layers left behind change the floor height, the adhesive picture and the condition of the subfloor underneath.
When an owner wants wood to run from the living room into the kitchen, we open a small area first to see what is stacked there. Sheet vinyl over linoleum over underlayment is a common find, and every layer adds thickness that has to be handled at doorways with a reducer strip or T-molding, or removed to keep the floor flush.
Testing Before Anything Is Scraped
Old floor coverings and their adhesives are tested before removal. We treat any older tile or black mastic as a possible asbestos question and arrange an asbestos survey before anyone sands, scrapes or grinds it. SCAQMD Rule 1403 governs asbestos in renovation work across this air basin, and the survey results decide how removal proceeds.
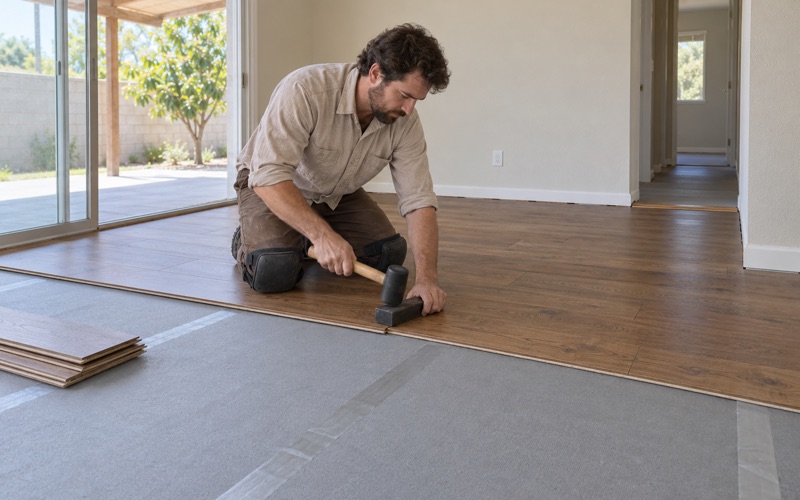
Testing rarely stalls a project for long. Sometimes the sound approach is to leave an intact layer in place, cover it with plywood underlayment and install over it; other times the layers have to come out. Either way, you know what is under the floor before a price is final, and nobody disturbs a material that has not been checked.
Wet Rooms and Moisture Readings
Kitchens and baths are where production subfloors took the most water over the years. Before we order material, we take readings with a wood moisture meter in the subfloor and the surrounding boards and write them down. New wood is then acclimated to the house, so its moisture content matches the rooms before installation begins.
Where readings run high, we find out why before going further. A slow drip under a sink or a failed toilet seal can keep a subfloor damp for years, and hardwood laid over it will cup within a season. Fixing the source and letting the deck dry out costs far less than replacing a finish floor twice.
Repairing and Refinishing a Lakewood Park Floor
Leveling and Refastening First
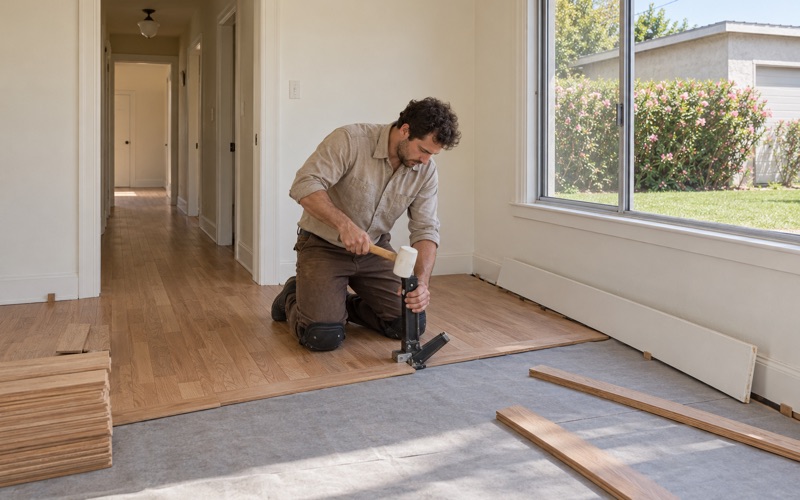
Our repair sequence starts with the structure. We sister sagging joists, replace failed subfloor panels, screw down loose sections and plane high spots, working to NWFA installation guidelines for flatness before any finish floor goes down. A floor framed at production speed can be made quiet and stiff, but only after that groundwork is done.
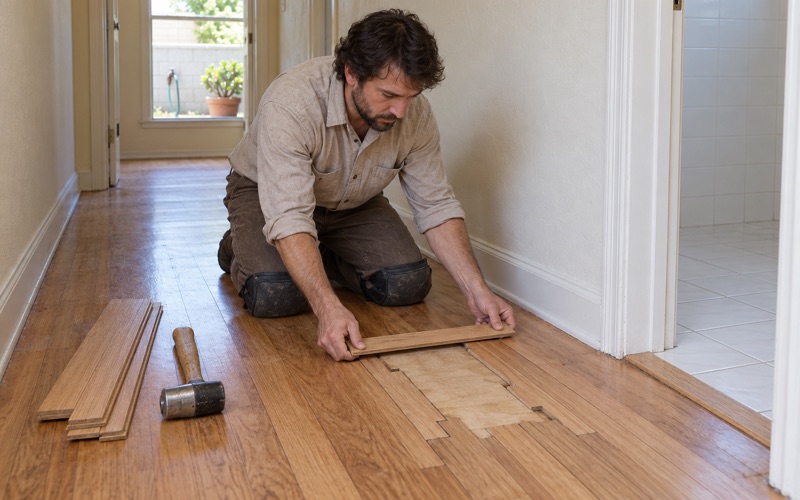
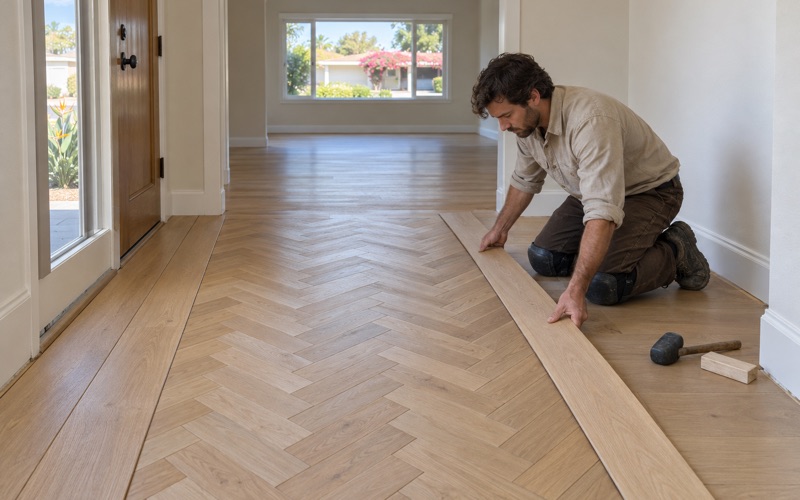
Old floor furnace openings and floor vents get the same care. Instead of a plywood square hidden under a rug, we frame the opening properly and weave matching boards into the surrounding floor, so the patch disappears once the room is sanded and finished and nobody can find it from the doorway.
Refinishing the Wood You Already Have
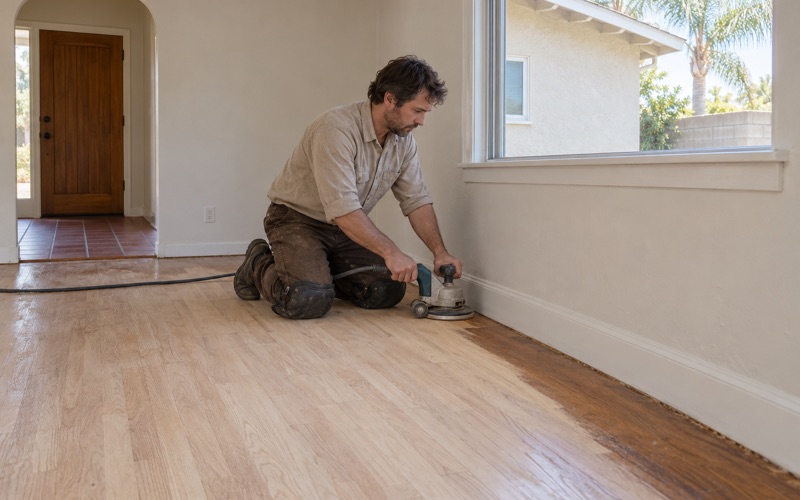
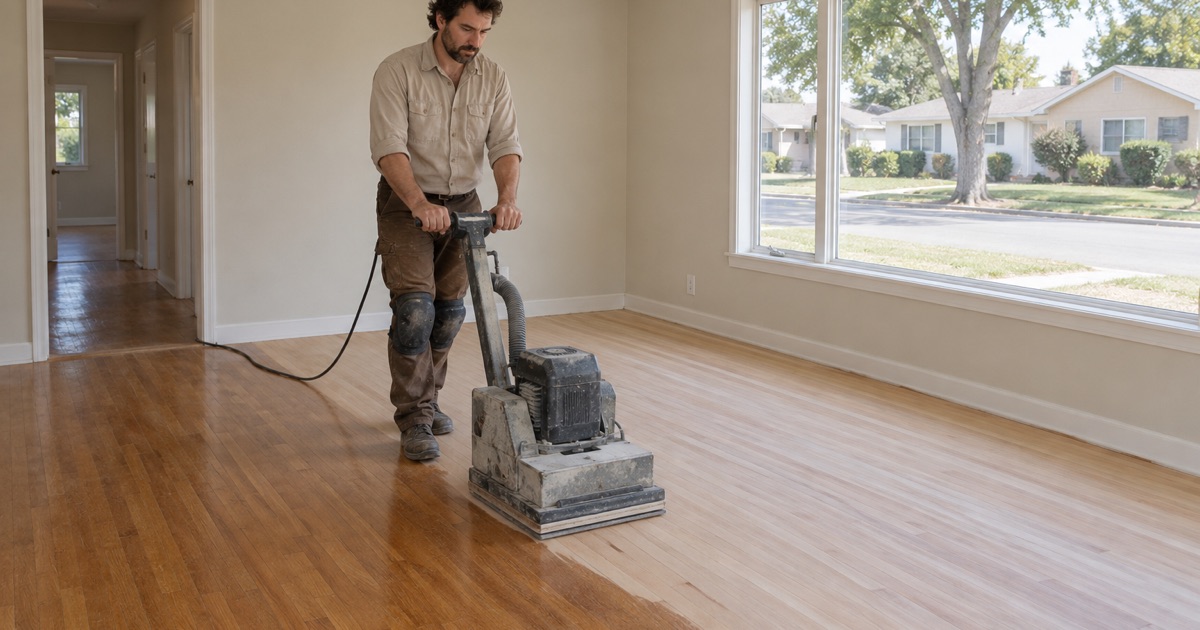
Where a solid wood floor is already in place and sound, refinishing is often the better value. We work with a dustless sanding system, a drum sander, an edger and a measured grit sequence, then choose between waterborne polyurethane, oil-modified polyurethane and a hardwax oil finish based on wear, sheen level and the look you want.
Every coating we apply is legal to use in the South Coast air basin under the 275 g/L wood coatings VOC limit in SCAQMD Rule 1113. For floors that look dull but are not worn through to bare wood, a screen and recoat can restore the sheen for a fraction of the cost and time of a full sand.
Mutual Homes, Rentals and Remodels
Not every Lakewood house began as an individual sale. The developers used Section 213 of the National Housing Act to build and sell Lakewood Park Mutual Homes in 1951, and the city notes that as homes aged, owners took up remodeling, sometimes as do-it-yourself projects. We often inherit those projects, and we write a scope that lists what stays and what gets redone.
Rental houses get the same attention. When a unit turns over, landlords receive written estimates and invoices that separate repair work from normal wear and tear. For permit questions, the City of Lakewood Community Development Department’s Building and Safety Division issues permits at the city hall counter, and we point owners there before work begins.
- 20+ Years on Hardwood
- Written Moisture Readings
- Lead-Safe Work Practices