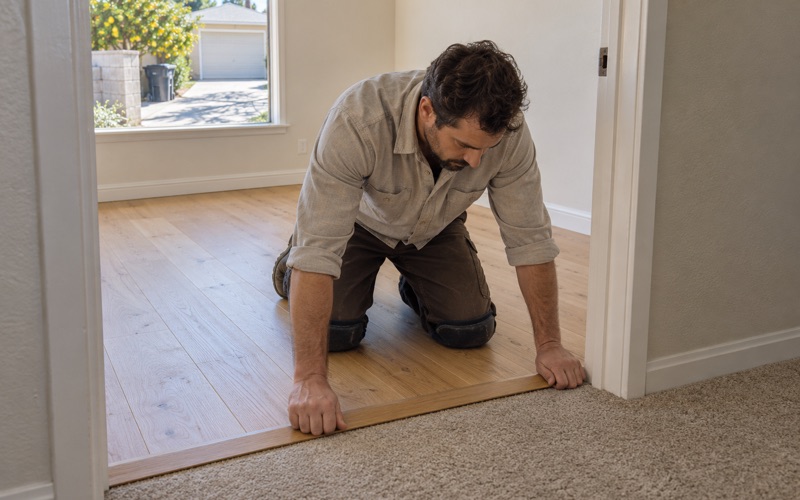
Bellflower Wood Flooring has spent more than 20 years on wood-flooring in Los Alamitos and across this part of Orange County, sanding, repairing and installing floors in single-family houses, townhomes and the small apartment buildings that hold much of the local rental stock. Every job starts with a moisture reading in the boards and in any concrete underneath, and those numbers are written down before a single carton of material is ordered.
Most calls we take here fall into three groups: an owner refinishing a worn floor, a landlord turning over a unit between tenants, and a household replacing carpet with hardwood or engineered plank. Each one gets a written estimate that separates the finish floor from subfloor repair, stairs and trim, so nobody has to guess what a square-foot price quietly left out.
This page explains what makes floor work in this city different from the next town over. The short version is that an active military airfield shapes where new housing can go, how old the existing houses are, and what any new building near the runway has to settle long before a floor is laid inside it.
A City Built Around an Airfield
Los Alamitos was incorporated in March 1960, and a significant part of the city is occupied by Joint Forces Training Base – Los Alamitos. The field has deep roots here: a touch-and-go field was built east of town in August 1940, and it became the nation’s busiest reserve air base during the Korean War before suburban development curtailed its activity by the late 1950s.
The county’s Airport Land Use Commission, known as ALUC, has stated that the entire city lies within the base’s notification and planning area. That is not a line drawn around a few blocks near the fence. It means every address we work at, from the oldest tract house to the newest building, sits inside territory the commission weighs whenever housing is proposed.
The Commission’s 2023 Finding
During 2023 the commission reviewed the city’s housing element and raised noise, height and safety concerns with three properties, identified as Sites 6, 7 and 10. According to the state housing department, HCD, those three sites account for over half of the city’s Regional Housing Needs Assessment. The commission then found the entire housing element inconsistent with the base’s land use plan.
The city kept moving. HCD found the housing element in substantial compliance on May 1, 2023, but that state finding did not settle the question with the commission, whose inconsistency determination still stood over the three sites. For anyone planning a new build, that split between two agencies is the backdrop to everything that happened later that summer.
The Override Vote and What Followed
On August 21, 2023, the City Council held a second study session and voted 3-2 to overrule the commission’s determination. Overruling it takes a two-thirds vote under the Public Utilities Code, so the 3-2 result fell short and the determination stayed in place. HCD later wrote to the city about that failure to overrule.
On September 23, 2023, the commission voted to require the city to submit all discretionary applications for projects on Sites 6, 7 and 10 to it for review and decision. That requirement runs until the city either overrules the determination or revises the housing element to comply with the land use plan. We do not track where those projects stand today, and we will not guess at it for a customer.
Looking for wood-flooring closer to Commerce? See Wood-Flooring Services in Commerce.
Floors in the Houses and Fourplexes Already Standing
Near build-out conditions have slowed housing growth in the city, so most of our work is in buildings that already exist. Census counts show 70.5 percent of the city’s housing units were built before 1980, with the 1960s the busiest single decade at 28.2 percent. Those houses have lived through decades of carpet changes, kitchen remodels and patched vents by the time we pull up a floor.
What Turns Up Under Old Carpet
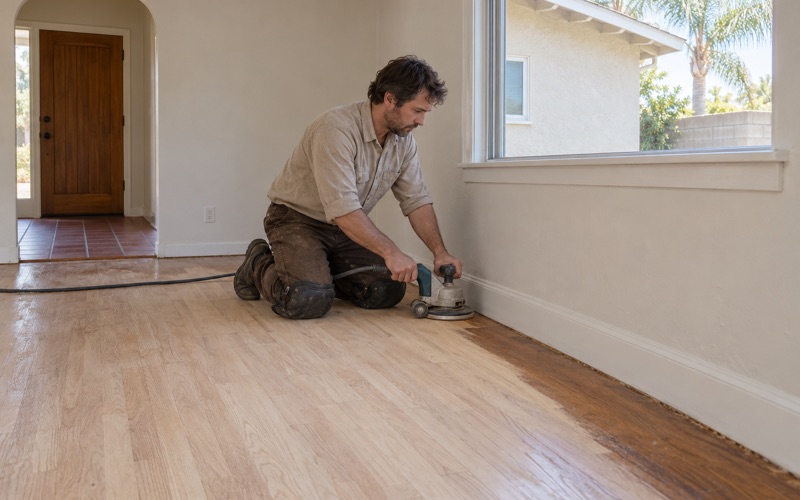
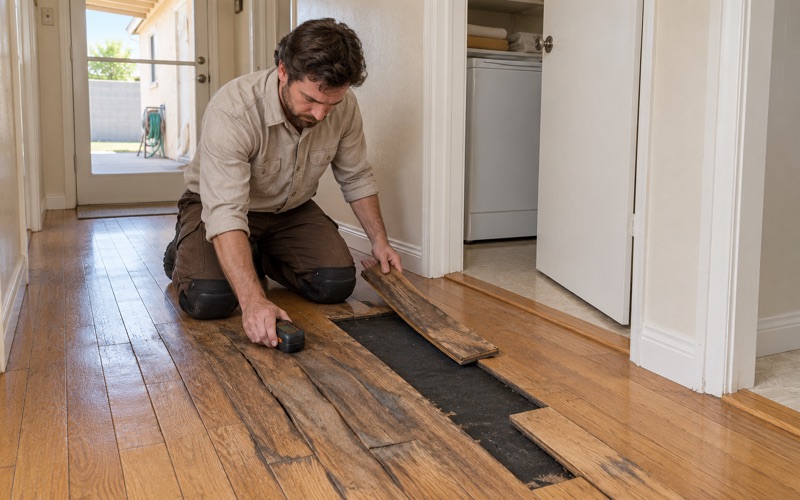
When carpet or linoleum comes up in a house from that era, we look at what is underneath before anyone talks about replacement. Hardwood that survived under carpet tack strip and staples can often be sanded and refinished, so we assess it board by board. Pet urine stains, cupping, board gaps and old floor furnace openings each change the answer.
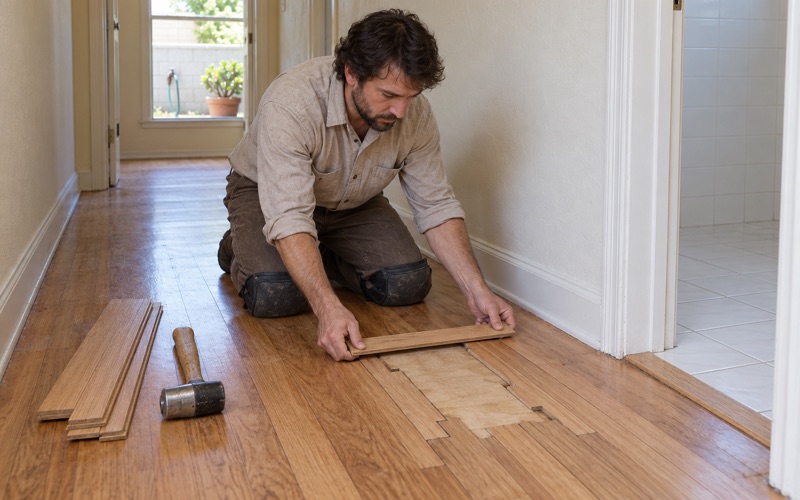
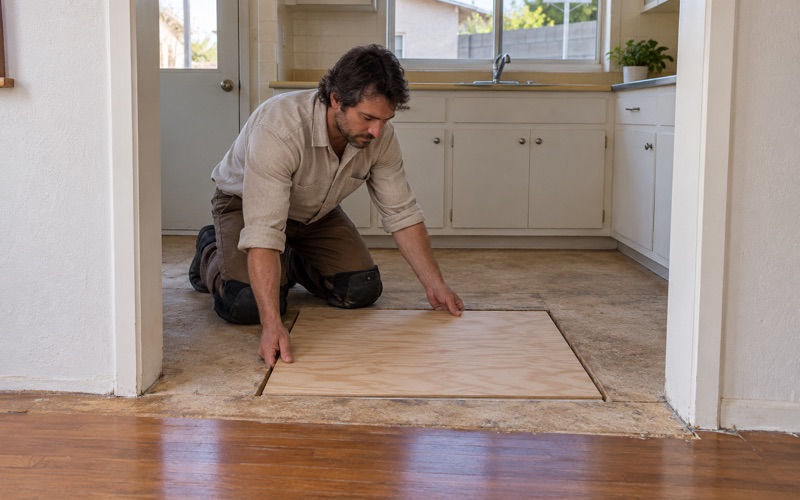
Damaged boards are cut out and woven in with matching stock rather than covered with a plywood square and a rug. Where a floor has bounce or soft spots, we trace the cause to the subfloor and framing before we price a finish. A new floor laid over a sagging joist only hides the problem for a while, and the squeaks and nail pops come back.
Fourplexes and Small Apartment Buildings
Small buildings are a large part of the local picture. Census figures show 777 units in three-or-four-unit buildings and 692 in five-to-nine-unit buildings, and 1,418 renter households live in buildings of three to nine units. In a fourplex, a floor job is rarely just one room; it is a vacant unit with neighbors on the other side of a shared wall.
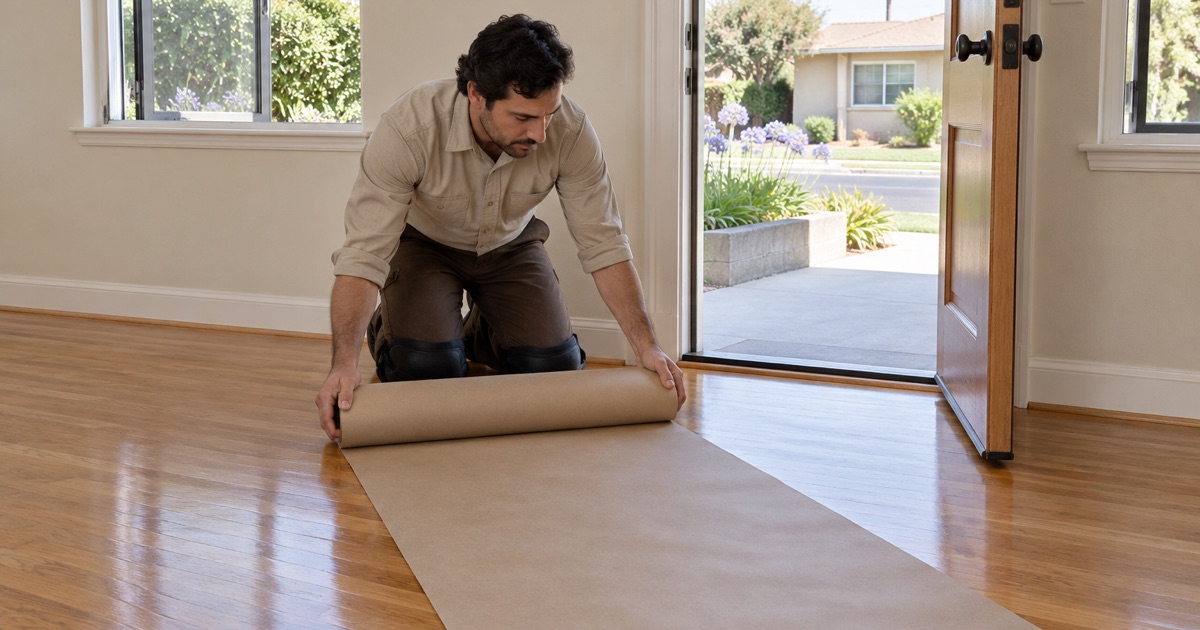
We schedule sanding for daytime hours, run a dustless sanding system where the floor allows it, and seal doorways so dust stays in the unit we are working on. Owners turning a unit between tenants get a written estimate and an itemized invoice showing what was repaired and what was replaced, which is the paperwork a landlord actually files and keeps.
Lead Paint and Old Tile
Houses and apartments built before 1978 get lead-safe work practices under the EPA Renovation, Repair and Painting rule, since the shoe molding, trim and thresholds we remove may carry old paint. With most of the housing here predating 1980, we treat that as the normal case in Los Alamitos rather than the exception, and we plan containment into the schedule from the start.
Old 9x9 asbestos floor tile and black mastic under a floor are treated as a possible asbestos question before anything is sanded, scraped or ground. We stop, recommend an asbestos survey, and wait for the results rather than guessing. Sanding through the wrong layer is the one mistake a floor job cannot take back, so we would rather lose a day than take that chance.
Floors in New Homes Near the Base
If housing does get built on the sites the commission is reviewing, it will be new construction close to an active runway. The rules that shape those buildings come from the commission, the city and the building code, not from the flooring trade. Height limits tied to the runway and the noise contours around the base are planning decisions settled long before a flooring crew is called.
What a Floor Can and Cannot Do
We want to be plain about one point. A wood floor is not an aircraft-noise measure, and we never sell one as that. Sound attenuation in a new residential building is designed into walls, windows, roofs and assemblies by the design team and reviewed through the city, and our job is to install the specified floor without undermining that design.
Where a building’s plans call for a particular underlayment or assembly under the finish floor, we follow those plans exactly and do not substitute a product we happen to prefer. If a detail is unclear, we ask the builder or designer before installation rather than improvising on site. That keeps the floor inside the approved drawings and keeps the paper trail clean for the owner.
Moisture in New Slabs and Framing
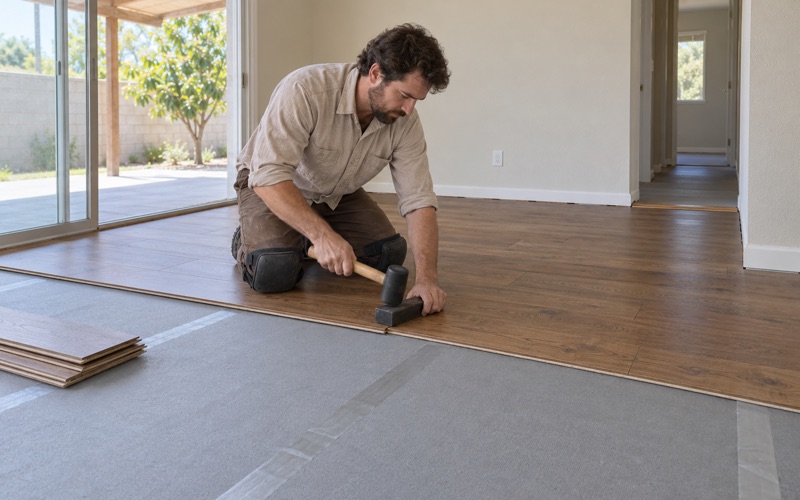
New buildings bring a risk older houses have long since shed: fresh concrete and framing still giving up water. We test concrete with the ASTM F2170 in-situ relative humidity method or a calcium chloride test, check moisture content in the wood with a wood moisture meter, and give flooring time to acclimate under NWFA installation guidelines before a board goes down.
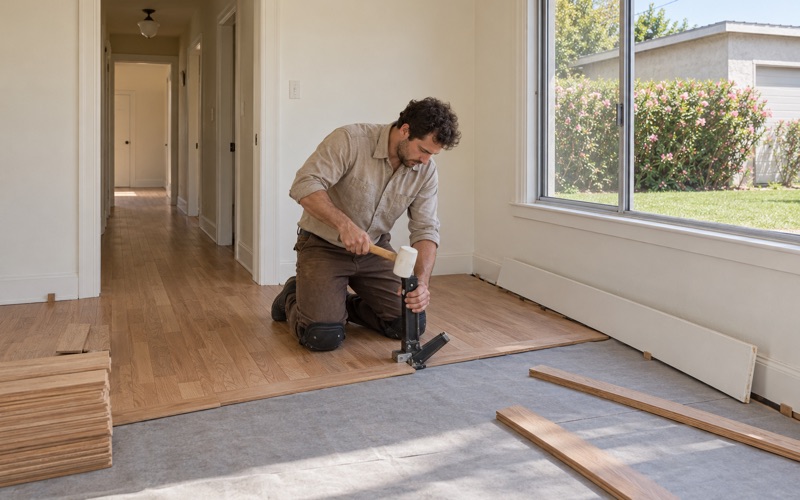
Engineered flooring with a sound wear layer is often the practical choice over concrete in multifamily buildings, glued down or floated depending on what the plans allow. Solid hardwood can be nailed down over a plywood subfloor where the framing supports it. In either case, the readings are written down and handed over with the invoice, so the owner has a record from day one.
Finishes That Meet Air Basin Limits
Los Alamitos falls under the South Coast Air Quality Management District, which covers all of Orange County. We choose finishes that are legal to apply in the basin under SCAQMD Rule 1113 and its 275 g/L wood-coating limit, whether the job calls for waterborne polyurethane, an oil-modified product or a hardwax oil.
The same rule applies to a new unit and to a refinish in a 1960s house, so the finish conversation is really about sheen level, wear and upkeep. A satin waterborne finish suits a busy rental hallway, while a hardwax oil suits an owner who wants to spot-repair scratches later without sanding the whole room again.
Planning Floor Work in Los Alamitos
Building matters in the city go through the Development Services Department’s Building and Safety Division, which runs an online Building Permit Center and a walk-in counter open 7:30 a.m. to 12:30 p.m. Monday through Thursday. Whether a particular floor project needs anything from that office is a question for the division, and we point customers there rather than answering it for them.
City Paperwork for Contractors
The city’s Building and Safety FAQ says contractors working in Los Alamitos must hold a Los Alamitos Business License, and a Certificate of Workers’ Compensation Insurance must be on file if the contractor has employees. Ask any contractor you are comparing whether that city paperwork is in place before a start date is set, because it can hold up the first day on site.
Scheduling Around the Weather
The National Weather Service places the city in its Orange County Inland forecast zone rather than the coastal one. We still check moisture on the day of installation instead of relying on the season, because a floor responds to the air inside the house and the concrete under it, not to a forecast.
Stairs, Trim and Water Damage
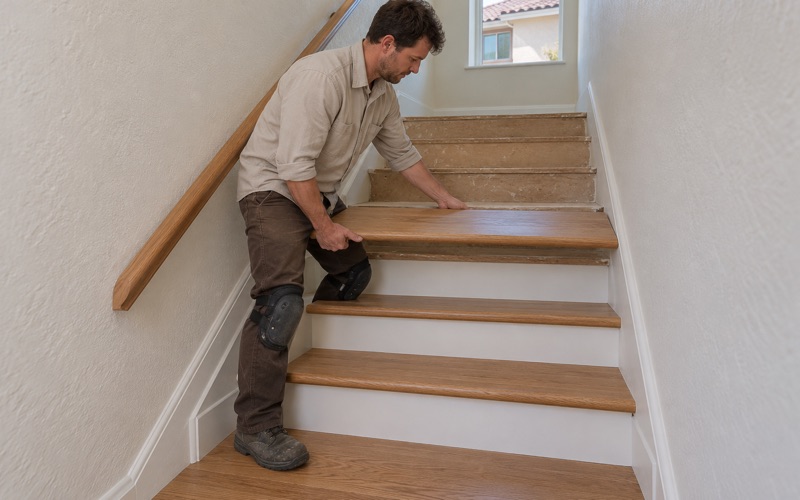
Stairs are priced per tread and riser, with stair nosing handled as its own line, instead of being folded into a square-foot figure. Reducer strips, T-molding and shoe molding appear on the estimate too, so the number you approve is the number on the invoice when the job is finished.
When water damages a floor, we trace the source before replacing anything and document the damage with photos and moisture readings an insurance adjuster can use. After a slab leak, we wait until the plumber has repaired or rerouted the line, confirm the concrete has dried, and then put the floor back properly instead of covering a damp patch.
To get started, send us the address, the rooms involved and what is on the floor now. We will schedule a visit, take readings, and hand you a written estimate that shows every line before any work begins.
- 20+ Years on Hardwood
- Written Moisture Readings
- Lead-Safe Work Practices