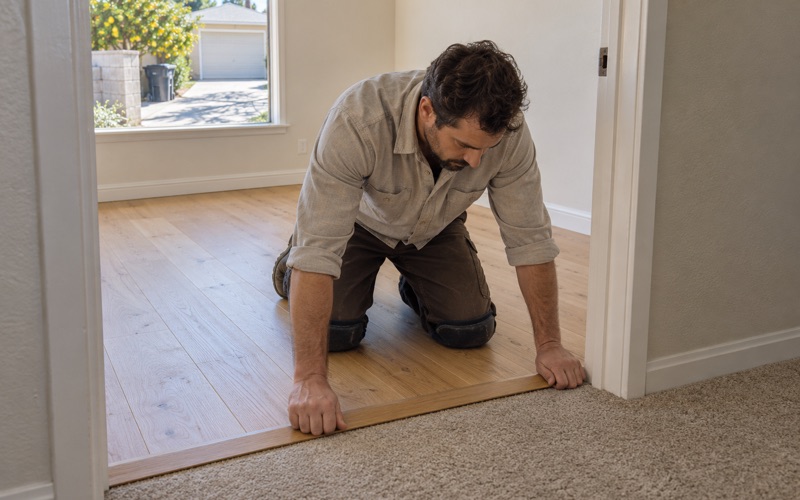
Bellflower Wood Flooring brings more than 20 years of wood-flooring work to Paramount, and a good share of the floors we lay or sand here are one piece of a bigger job: a kitchen opened up, a bathroom rebuilt, a bedroom added onto the back of the house. When the floor sits inside that kind of project, the schedule, the paperwork and the final walk-through belong to the whole remodel, not to the boards alone.
That changes how we plan. We want to know early who holds the permit, which rooms fall inside the scope, and when the inspection sign-off is expected. A finish floor that goes down before the other trades are done tends to get scuffed, gouged or recoated twice, so we time our sanding, installation and final coats to make the floor the last clean surface in the house.
This page covers what the City of Paramount’s own Building and Safety handouts add to a remodel that includes floor work, who the city will issue a permit to, and which questions are worth taking straight to the counter instead of guessing. It does not settle the permit question for a floor project on its own. That call belongs to the city.
What Paramount’s Building and Safety Handouts Say
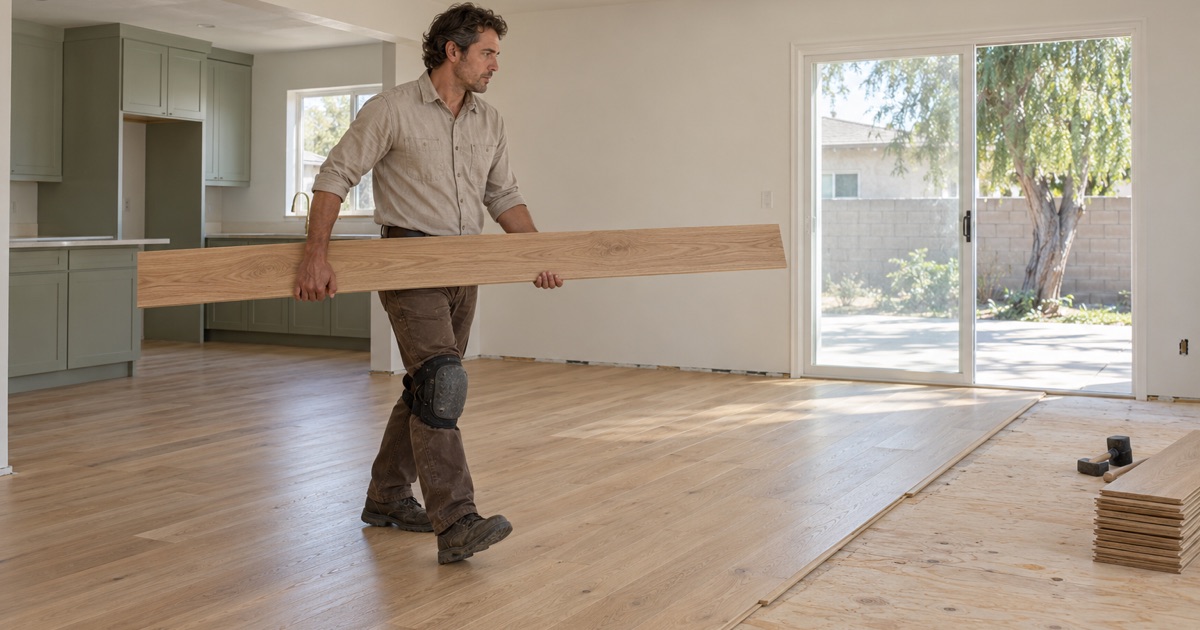
The Building and Safety Division, part of the city’s Planning Department, keeps a list of handouts, forms and documents for residents and contractors. It includes a permit revision form, construction and demolition debris diversion forms, emergency egress windows, a residential electrical load calculation, roofing standards, a structural observation report, and a pair of documents on smoke detector and carbon monoxide alarm retrofits.
No Flooring Handout on the List
What the list does not include is a flooring handout. Nothing on the division’s resources page speaks to sanding, refinishing, nail-down installation or a floating floor by itself. We read that as a reason to ask rather than a reason to assume in either direction, because the absence of a document is not an answer.
In practice, a floor usually meets the city’s paperwork through some other door. A kitchen remodel, a room addition or a bathroom rebuild carries its own permit, and the new floor rides along inside that scope. That is the point where the alarm handout starts to matter to a flooring crew, and where our schedule has to match the permit holder’s.
The Housing Stock Behind These Remodels
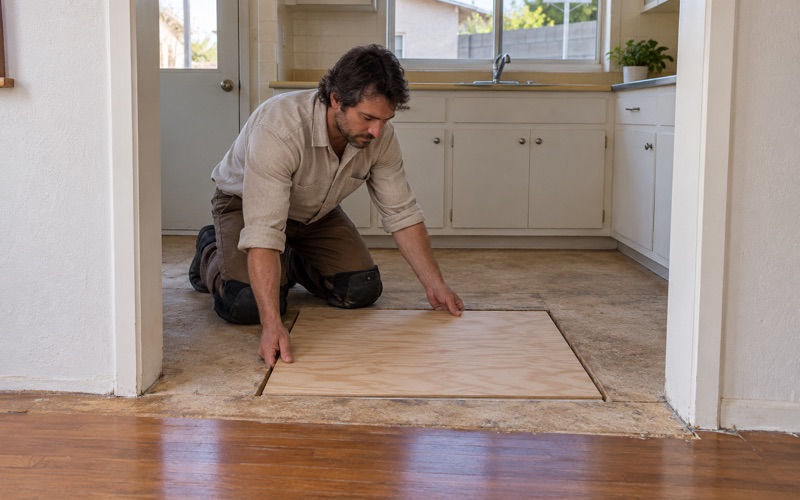
Paramount, incorporated in 1957, has an older housing stock than many of its buyers expect. Census figures place 62.9 percent of the city’s housing units before 1980, and the 1950s are its single largest building decade. A remodel in a house that age often uncovers layers: carpet over linoleum, linoleum over an older floor, and sometimes an old floor furnace opening covered with a plywood square.
Age brings two precautions we apply on every job, permitted or not. On houses built before 1978 we follow lead-safe work practices under the EPA Renovation, Repair and Painting rule. Old 9x9 tile or black mastic found under a floor is treated as a possible asbestos question, and nothing gets sanded or scraped until that question has an answer.
Looking for wood-flooring closer to Lakewood? See Wood-Flooring Services in Lakewood.
Floor Work Inside a Permitted Remodel
When the floor is one line item in a permitted remodel, the permit holder sets the order of work and the inspector sets the checkpoints. Our job is to fit inside that order without slowing it down, and to leave a floor that survives everyone else who walks across it before the final inspection.
Sequencing the Floor Around Other Trades
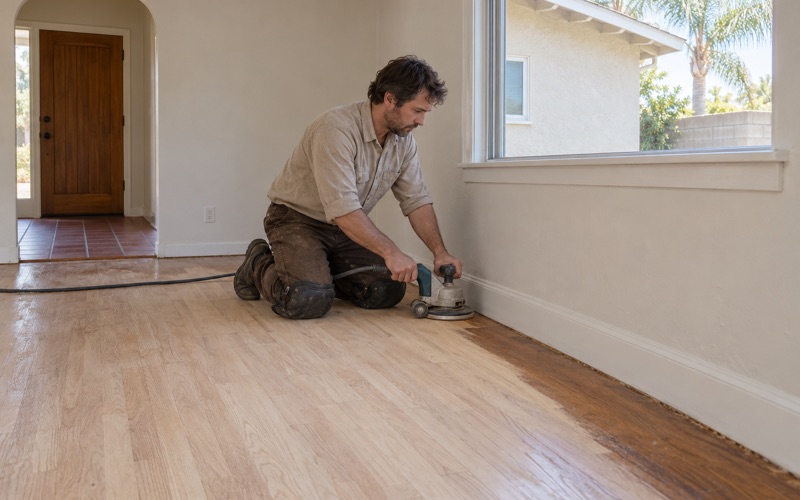
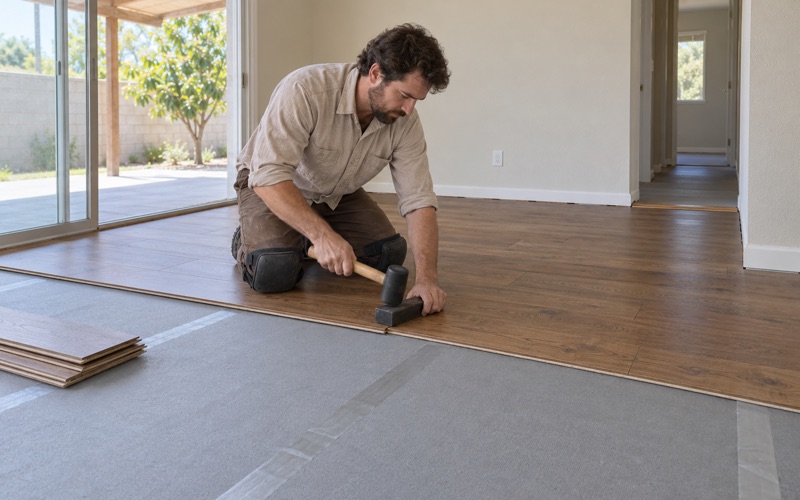
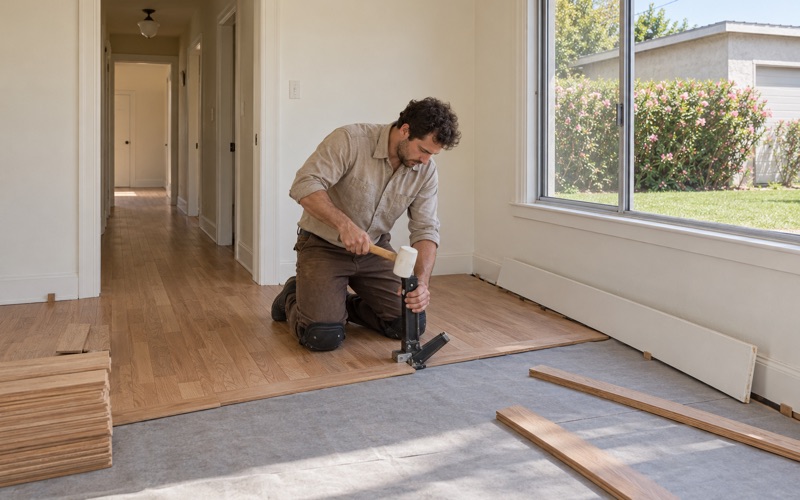
We prefer to install or sand after drywall, paint and cabinet work are finished in the rooms involved, with the last finish coat saved for the end. Where a floor has to go in earlier, for example so base cabinets can sit on it, we protect it with breathable covering and plan a screen and recoat for the close of the job.
Moisture is measured in the wood and in any concrete before material is ordered, and the readings are written down. On a remodel that step matters more than usual, because drywall mud, paint and new plumbing all add moisture to a closed house, and acclimation under the NWFA installation guidelines only works once the rooms have settled.
Finish selection follows the air district’s rules. We choose from products legal to apply in the South Coast air basin under SCAQMD Rule 1113 and its 275 g/L limit for wood coatings, and on a remodel we time waterborne polyurethane coats so the other trades are out of the house while the finish cures.
Floor Furnace Openings and Old Registers
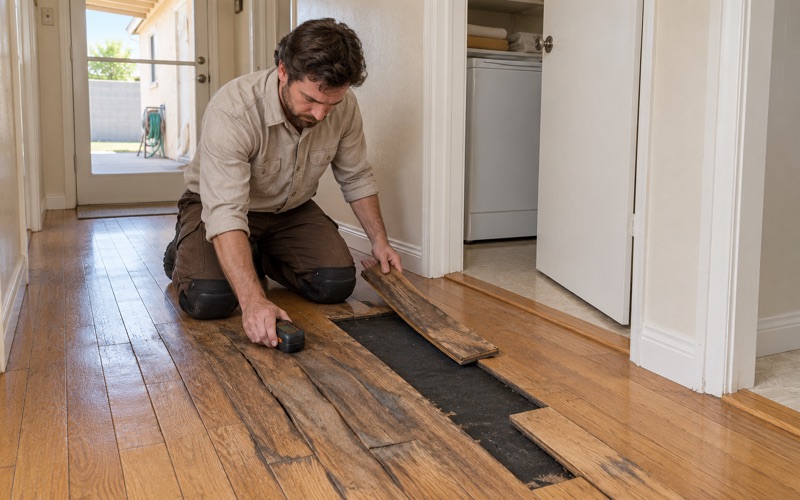
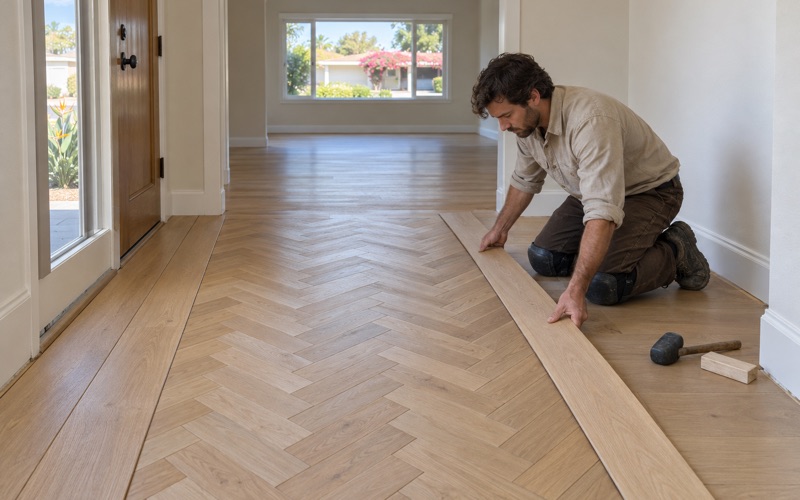
Mid-century remodels often retire a floor furnace or move a floor register. We close those openings with framing and boards woven into the existing field, so the patch reads as part of the floor rather than a plywood square hidden under a rug.
Soft spots, sagging and bounce are traced to the subfloor and floor joists before a finish floor is priced. If a joist needs sistering or the subfloor needs new plywood, we put that in writing before the flooring estimate is final, so the permit holder can decide with the city whether the structural work belongs inside the remodel scope.
What Turns Up Under Carpet and Linoleum
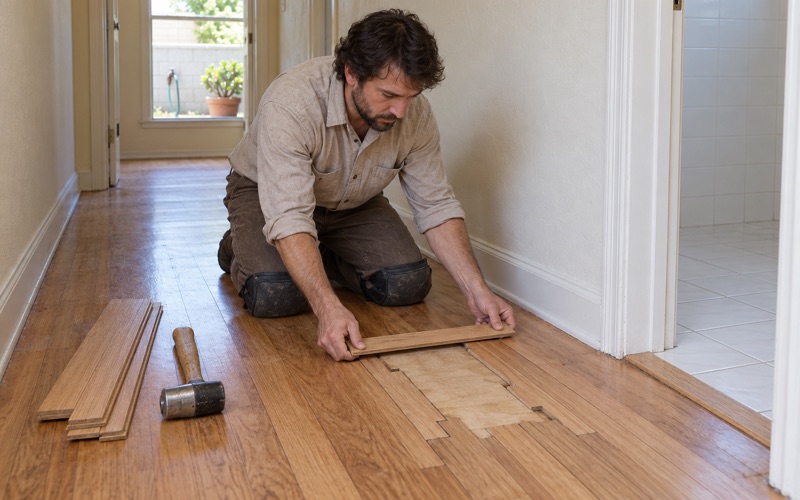
Pulling carpet tack strip and old linoleum often exposes a hardwood floor nobody has seen in decades. We assess those boards one at a time before anyone talks about full replacement, because a floor with a few damaged sections usually calls for board replacement and a weave-in repair rather than a whole new floor.
Smoke and Carbon Monoxide Alarms in the Same Project
The handout that most often surprises homeowners in a Paramount remodel is titled Smoke Detector and Carbon Monoxide Alarm Retrofit/Verification Requirements. The division issued it as an advisory effective January 1, 2011, and it explains what the 2010 California Building Code and California Residential Code require for residential construction.
The $1,000 Threshold
According to the handout, those codes require smoke detectors and carbon monoxide alarms to be installed in prescribed locations as part of a permitted residential construction project valued at $1,000 or more. The handout ties the requirement to the permitted project and its value, not to any one trade working inside it.
For a remodel that includes new flooring, the alarm question is therefore settled at the project level. We raise it early so the permit holder is not surprised at the final, and so any alarm work that means ladders and drilling is finished before our last coat goes down.
Placement the Handout Describes
The handout lists where the devices go. Smoke detectors belong outside each separate sleeping area, in each room used for sleeping and on each story. Carbon monoxide alarms go outside each separate sleeping area and on every level of the dwelling.
It also states that carbon monoxide alarms are not required for dwellings without fuel-burning appliances, fireplaces or attached garages, and that retrofitted alarms may be battery operated where the repairs or alterations do not remove wall and ceiling finishes. We pass those lines along as the city’s words, not as advice of our own.
One Unit, and the Self-Certification Form
The handout limits the requirement to the dwelling units the permit applies to. For an interior remodel of a single unit, only that unit has to be retrofitted or verified, which matters to owners of duplexes and small apartment buildings remodeling one unit between tenants.
Verification does not always mean another inspection visit. The handout says self-verification may be substituted for inspection using the city’s Smoke Detector and Carbon Monoxide Self-Certification form, which sits on the same handouts list, and the permit holder is the one who completes it.
Who Pulls the Permit, and What to Ask the Counter
Paramount’s resources page is direct about who can hold a building permit. One may be issued to a California licensed contractor or to an owner-builder residing in the single-family residence the permit is for. Commercial, industrial and multiple-family permits are available only to California licensed contractors.
Owner-Builders in Single-Family Houses
Owner-occupancy here is substantial: 43.0 percent of occupied units are owner-occupied, and 3,612 owner households live in detached houses. A homeowner living in a detached house can take out the permit for their own remodel and bring trades in underneath it.
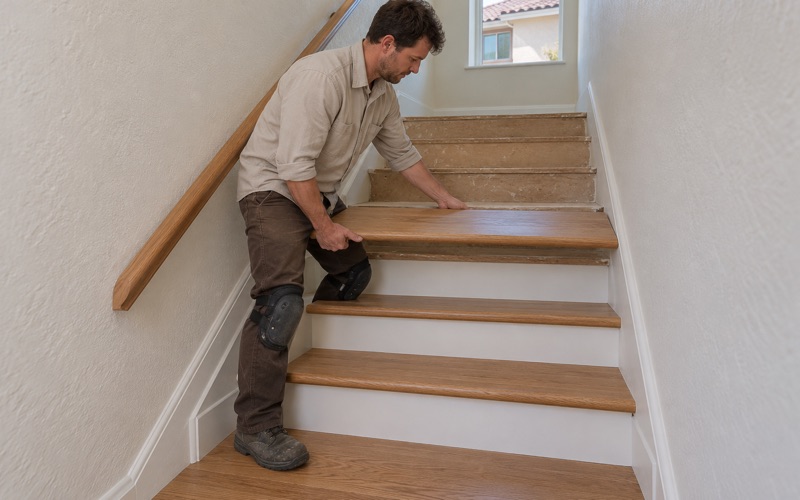
When we work under an owner-builder permit, we give the owner a written scope and schedule for the floor, room by room, so they can show the inspector what was done and where. Stairs are priced per tread and riser rather than folded into a square-foot number, which keeps that paperwork readable.
Duplexes, Fourplexes and Apartments
A multifamily building works differently. The city issues those permits only to licensed contractors, so an owner remodeling a unit in a fourplex will be working through a contractor who holds the permit. Our part is the floor inside that scope, coordinated with whoever runs the job.
Our written estimates and invoices are set up so a landlord can file them when a rented unit turns over, with each room, material and stair count listed separately. That makes it easier to match the floor work to the unit the permit and the alarm verification cover.
Questions Worth Taking to the Counter
Because the city’s resources list no flooring handout, the practical step is to ask Building and Safety before work starts. The division is at City Hall, 16400 Colorado Avenue, and can be reached at (562) 220-2036.
Useful questions include whether the planned scope calls for a permit at all, how the city values the project against the $1,000 figure, which units the permit will cover, and whether the self-certification form will be accepted for the alarms. Asking first is cheap by comparison: local building and safety code fines run $100 for a first violation in a 12-month period, $500 for a second and $1,000 for a third.
- 20+ Years on Hardwood
- Written Moisture Readings
- Lead-Safe Work Practices