Bellflower Wood Flooring has spent more than 20 years on wood-flooring in San Marino and the surrounding region, and the floors we are asked about most here are rarely the showpiece rooms people picture first. They sit in the houses built after the grand estates, on short streets that end in a turnaround, where a family has lived with one finish for a long time and finally wants it sorted out.
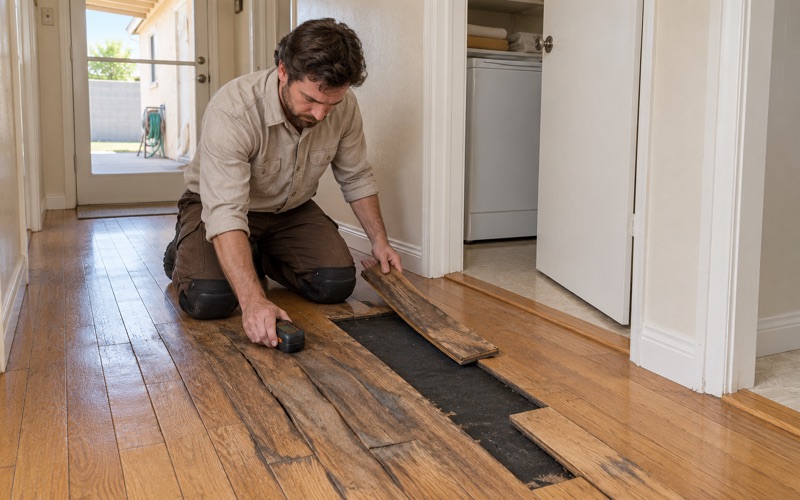
Our work starts with measurement rather than a showroom sample. We read the moisture content of the existing boards with a wood moisture meter, test any concrete that would sit under new flooring, and write every reading down before a single carton is ordered. That record lets you compare options honestly and gives us a baseline if something shifts after installation.
We also look at what is holding the floor up. Soft spots, bounce and squeaks get traced to the subfloor and framing before a finish floor is priced, and boards hiding under carpet or sheet vinyl are judged one at a time before anyone suggests tearing them all out. The rest of this page covers what makes those later houses different to work on.
San Marino’s Last Subdivisions, From La Cala Place to Patton Way
San Marino filled up early. The city’s 2020 historic resources survey describes residential construction running at a rapid pace until near-total buildout of available land by the early 1960s, after which most new building replaced or reworked houses that already stood. The newer layer of single-family homes therefore arrived in small pieces, tucked between prewar estates rather than spread across open ground.
Small Tracts Branching Off Existing Roads
According to the survey, the new subdivisions of the later postwar period typically featured 25 or fewer lots arrayed around cul-de-sacs branching off existing roads. That pattern shapes the houses themselves. Each turnaround was planned as its own small tract, so neighbors comparing notes on their floors are often comparing homes of a single generation rather than a mix of eras.
Some of those tracts came at a cost to what stood before them. At the six-lot subdivision on La Cala Place, the survey notes, an older house was demolished to make way for the new homes. When we walk into a house on a street like that, we treat it as a building of its own decade, not a leftover piece of whatever preceded it.
Lake Vineyard Patton Estates and Euston Road
The largest cohesive subdivision of the period was also the latest. The Lake Vineyard Patton Estates development of the early 1970s created new lots on two new cul-de-sacs and along Euston Road in the former Lake Vineyard area. The survey pictures one of its houses, 1665 Euston Road, designed by Buff & Hensman in 1975, as an example of the era.
The 1910 Patton residence was left, in the survey’s words, as an island of an earlier time surrounded by 1970s houses on the new Patton Way cul-de-sac. For a flooring crew that contrast is practical rather than sentimental. A house from 1910 and a house from the 1970s on one short street can call for entirely different prep, materials and expectations.
Custom Houses Among the Tracts
The grander postwar homes, the survey says, tended to be designed by notable architects, with names like Smith & Williams, Buff, Straub & Hensman and Edward Fickett. Those custom houses show Mid-Century Modern, Contemporary Ranch and Late Modern styles, and all of that work was guided by the planning commission San Marino established in 1952.
Architect-designed and developer-built houses can look alike from the curb and differ underfoot. We ask what you know about who built your home, then confirm what we find by lifting a register cover or a threshold rather than guessing from the style. That small step keeps the estimate tied to the actual house.
Looking for wood-flooring closer to El Segundo? See Wood-Flooring in El Segundo.
What the 1960s and 1970s Layer Means for a Floor Project
The census numbers show how thin this layer is. Estimates count 361 San Marino housing units built in the 1960s and 110 in the 1970s, against far larger totals from the decades before. Almost every home in the city is a detached house, so a floor decision here usually belongs to one household and one building, planned around how that family lives.
Newer Houses, Not Designated Landmarks
The survey states that no residences from 1946 to 1980 are known to have been designated individually. A cul-de-sac house from this period is simply a house of its decade, and we describe it that way. Its floors can be planned for how you live now, with materials chosen for wear, comfort and upkeep rather than period matching.
Ordinary city process still applies. The Building Division of the Community Development Department, at 2200 Huntington Drive, answers permit questions, and the Design Review Committee looks at changes visible from a public street. Whether a particular floor job needs a permit is something we confirm with the city for your address rather than answer by habit.
Lead-Safe Work in Pre-1978 Houses
Every house built in the 1960s and most built in the 1970s predate 1978, which places them under the EPA Renovation, Repair and Painting rule when painted surfaces are disturbed. Baseboards, shoe molding and door casings come off during most floor jobs, so we contain the work area and clean up using lead-safe practices from the first day.
Resilient flooring from this era raises a second question. Old 9x9 floor tile and the black mastic beneath it are treated as a possible asbestos issue before anything is sanded or scraped, and an asbestos survey comes first when the material looks suspect. South Coast AQMD Rule 1403 governs how that material is handled if the test comes back positive.
Floors in a Late Modern or Contemporary Ranch House
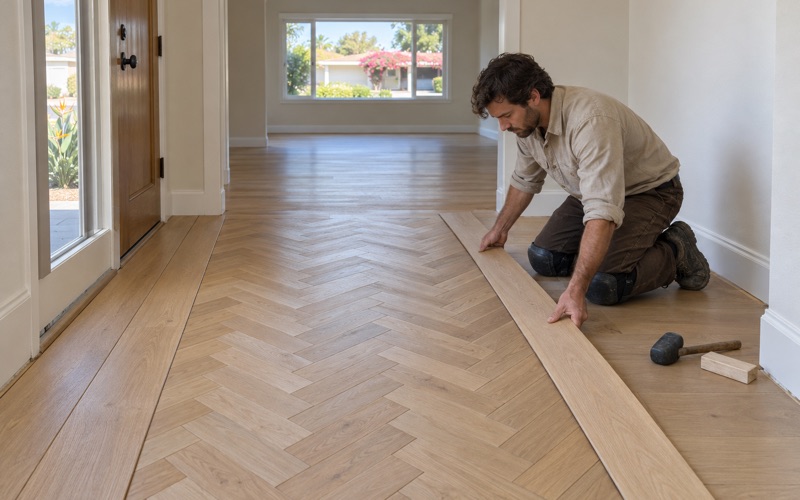
Contemporary Ranch and Late Modern houses tend to favor long, connected rooms and wide openings, and that changes how a floor is planned. A board direction chosen for one room carries into the next, and every doorway transition is visible from across the house. We lay out the run before we talk about species, so the result reads as one floor rather than several.
Finding Out What Is Already There
We never assume what lies under old carpet or sheet vinyl. Some houses of this age carry strip hardwood worth saving, some have plywood underlayment meant only for carpet, and some have a mix that changed room by room during earlier remodels. Pulling back a corner of carpet at the tack strip, inside a closet, usually tells us enough to plan.
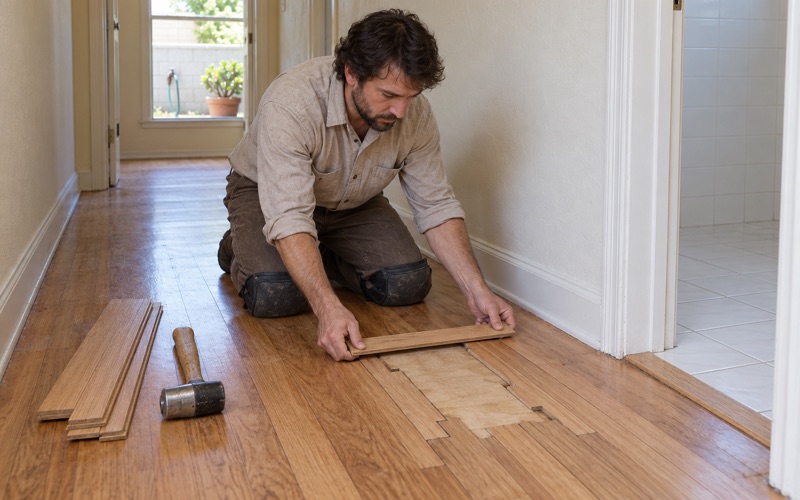
If wood is there, we judge it board by board. Moisture content, remaining thickness above the tongue, nail pops, pet urine stains and old water rings all decide whether a sand and refinish will work or whether some boards need a weave-in repair. A full replacement quote comes only after that assessment, never ahead of it.
Subfloor, Bounce and Moisture
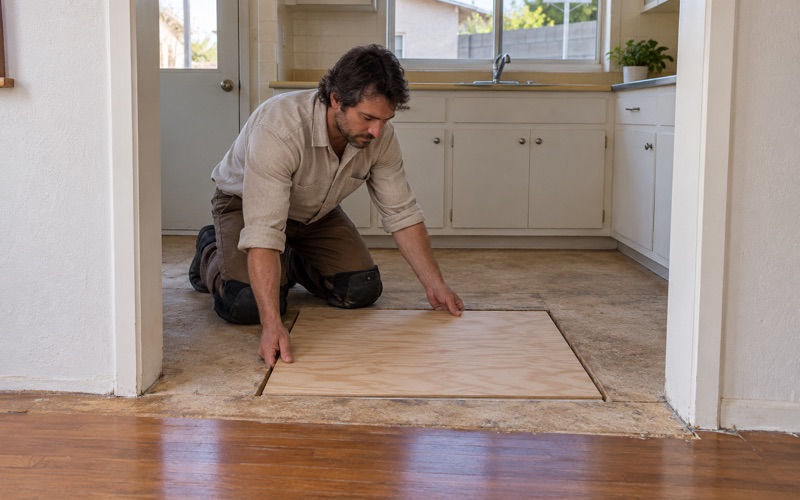
A floor that bounces or squeaks usually has a cause below it. We trace soft spots and sagging to the subfloor and framing, whether that means refastening loose panels, reinforcing tired framing where the structure calls for it, or replacing a damaged section, before pricing the finish floor that will sit on top.
Where concrete is involved, we test it before choosing a product, using an ASTM F2170 in-situ relative humidity test or a calcium chloride test depending on the job. San Marino falls in the National Weather Service forecast zone for the Los Angeles County San Gabriel Valley, and we let new wood acclimate to the house rather than to the delivery truck.
Transitions and Installation Method
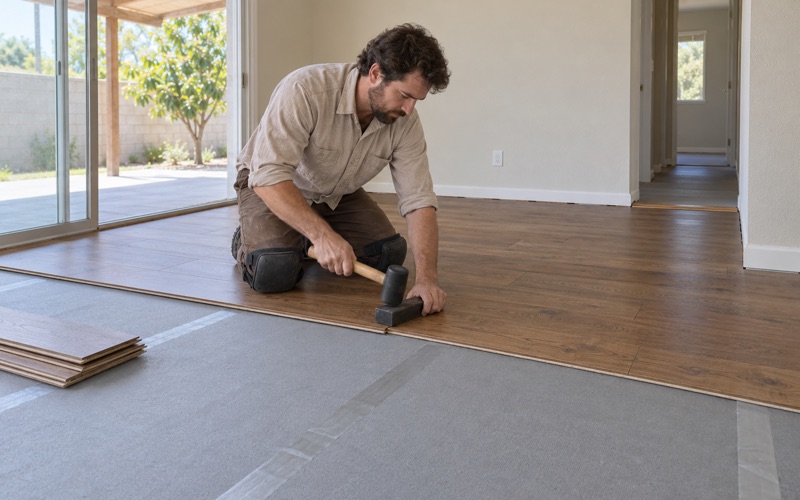
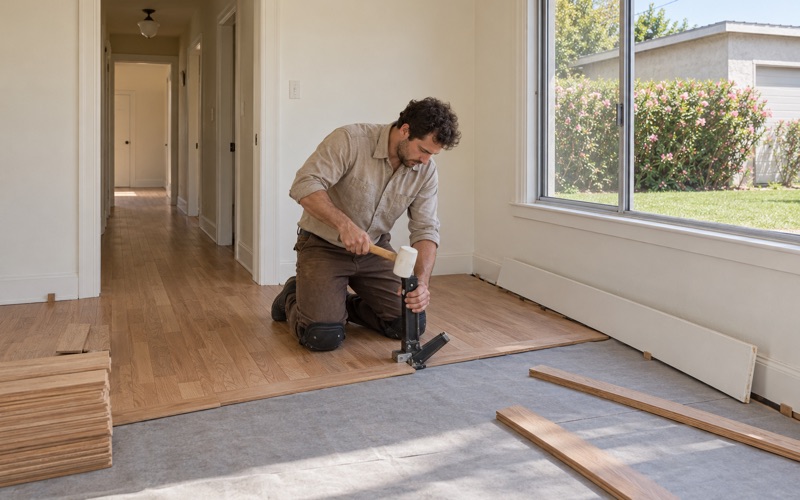
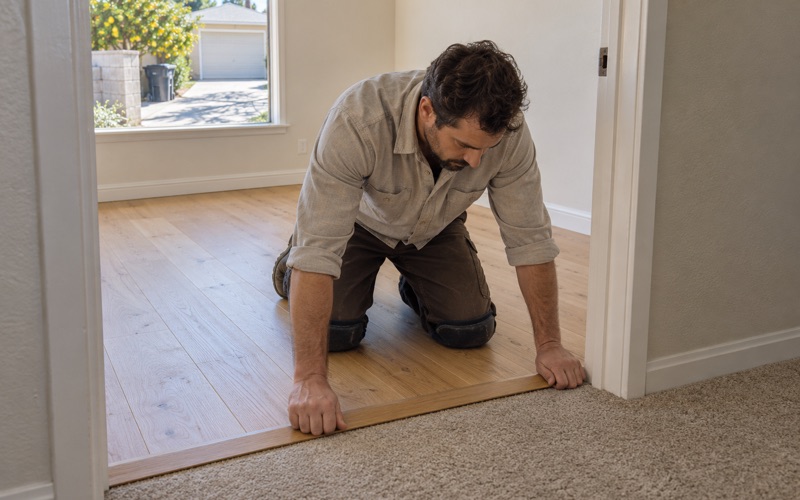
Long open plans put pressure on transitions. We fit reducer strips, T-molding and shoe molding so they sit cleanly against adjacent tile or stone, and we leave the expansion gap the NWFA installation guidelines call for under the trim rather than exposed at the wall. Nail-down, glue-down and floating installation each suit different subfloors, and we choose among them after the inspection.
Refinishing or Replacing a Floor From the 1960s or 1970s
A floor laid in a house of this era has usually been sanded, recoated, covered or patched at least once. Choosing between a refinish and a replacement comes down to how much usable wood remains, how flat the subfloor is and what the household wants the room to do next. We walk you through the evidence rather than defaulting to the larger job.
When a Refinish Is Enough
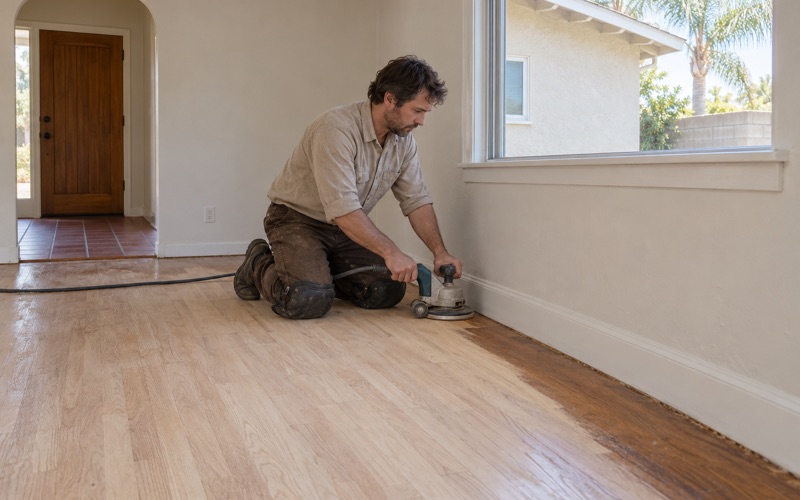
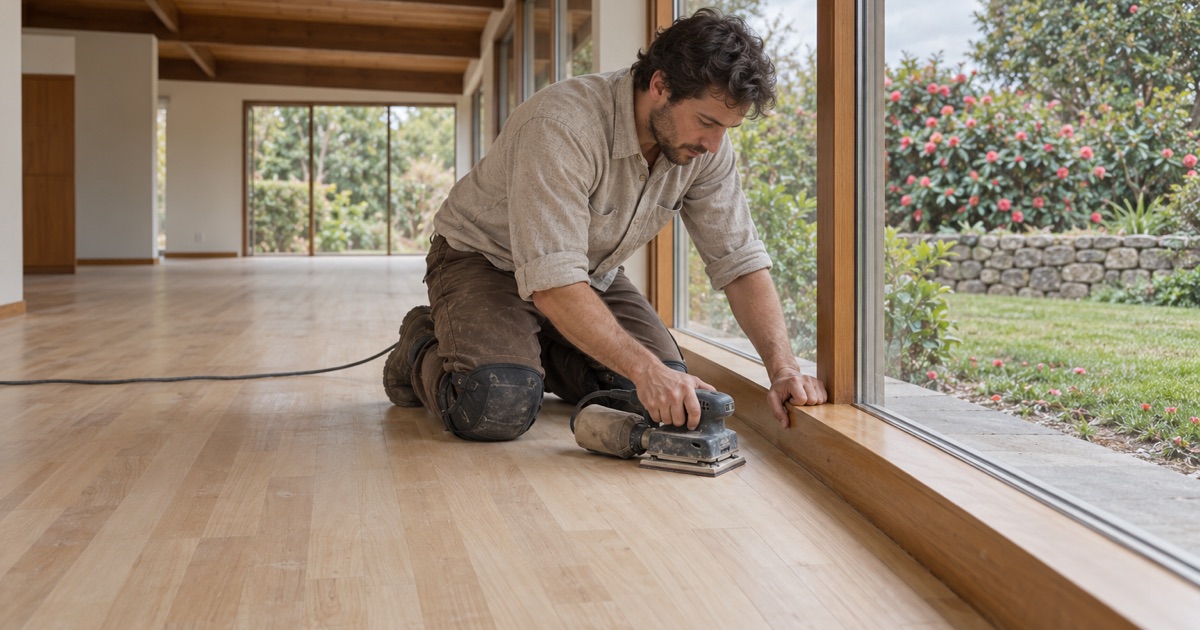
If enough wood remains above the tongue, a full sand with a drum sander, edger and a careful grit sequence can bring a tired floor back, and a dustless sanding system keeps most of the dust out of the rest of the house. Orange oak from an old amber finish, blotchy stain and white water rings often come out entirely at this stage.
Lighter wear can call for a screen and recoat instead. When the finish is dull but intact, abrading it and applying a fresh coat restores the surface without cutting into the wood. Peeling or milky polyurethane left by an earlier product, though, usually has to be sanded off before anything new will bond properly to it.
Finishes That Meet South Coast Rules
San Marino sits within the South Coast Air Quality Management District, where Rule 1113 caps wood coatings at 275 g/L of volatile organic compounds. We choose finishes that are legal to apply here, most often a waterborne polyurethane or a compliant hardwax oil finish, and we settle on sheen level before the first coat so the look suits the room.
When Replacement Is the Better Call
Replacement makes sense when earlier sandings have used up the wood, water has damaged a wide area, or the layout is changing. White oak, red oak and hickory each carry a different Janka hardness rating, and engineered boards with a generous wear layer suit wide plank looks. Water damage is traced to its source and documented with photos and moisture readings an adjuster can use.
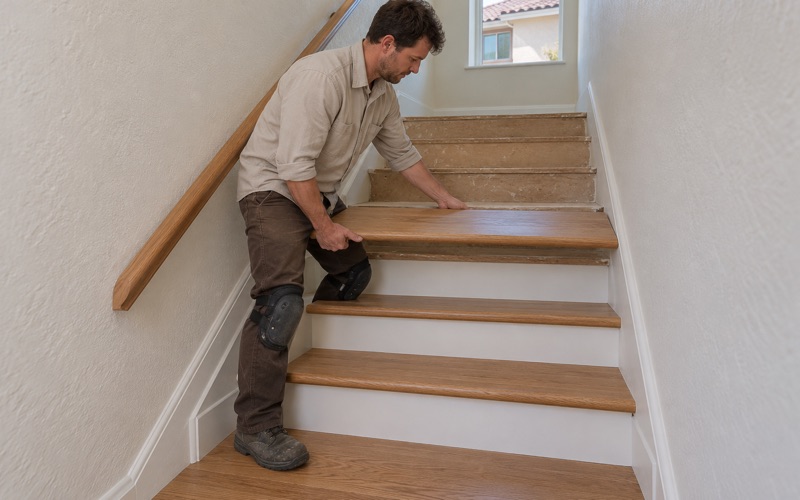
Stairs are priced separately, per tread and riser, with stair nosing matched to the new floor rather than folded into a square-foot number. Every estimate and invoice is written, so you can see the scope, the materials and the finish before we start. On a short cul-de-sac, that written scope also makes it easy to compare notes with the neighbors.
- 20+ Years on Hardwood
- Written Moisture Readings
- Lead-Safe Work Practices