Bellflower Wood Flooring has handled wood-flooring in Sierra Madre for houses that rarely stayed the size they were first built, and our 20+ years of work have taught us to read a floor as a record of every change a house has been through. A back bedroom may sit where a porch once was, and a family room may be decades younger than the hall beside it.
That is why every job starts with working out where one era of construction ends and the next begins. We check moisture content in the wood with a wood moisture meter, note how the boards run from room to room, and trace any bounce, squeaks or soft spots to the subfloor and framing before we put a price on anything.
The result is a written plan that treats each part of the house on its own terms. Refinishing, board replacement, weave-in repair and new installation can all belong to one project, but the order and the methods change with what each room is actually sitting on, and we confirm that rather than assume it.
Old Houses That Were Never Frozen in Time
Two Houses on Grand View Avenue
In April 2018 Sapphos Environmental filed a historical evaluation with the City of Sierra Madre for 935 and 965 E. Grand View Avenue. The consultant understood that the residences at 965 were more than 75 years old, which is why a survey and evaluation were required. Its findings describe exactly the kind of house we are asked to work in here.
The properties are lots of the Camillo Guercio Tract, platted in 1906 from a portion of Lot 27 of the Sierra Madre Tract. That was the year the Pacific Electric line was built into town, so the tract belongs to an early stretch of the city’s growth, and houses on it have had well over a century to change.
A Cabin That Kept Changing
The memo’s Residence No. 2 appears on historic maps from around 1894. The evaluator described it as likely built in the turn-of-the-century cabin style with some Craftsman-style alterations, and wrote that it had received numerous alterations over the past 100+ years. Its central sleeping porch was possibly an enclosure of an earlier porch, likely carried out in the 1910s or 1920s.
The memo describes exteriors, so it says nothing about what floors that house has. What it does show is a pattern we see constantly: a porch closed in during one generation becomes a room in the next, and whoever refinishes that room decades later inherits a floor that was never part of the first plan.
A Ranch House That Grew a Third Side
Residence No. 1 is a brick house built in 1947, originally Ranch style. According to the evaluation, additions over the decades turned its L-shaped footprint into a U, and those additions can be picked out by their stucco exterior and shed-style roofs. The building now reads as vernacular rather than as the Ranch house it started as.
The evaluation concluded that none of the dwellings had sufficient significance and integrity for the National Register, the California Register or designation as a Sierra Madre Historic Landmark. That finding covers those specific houses only. It tells us nothing about the house next door, and we never treat it as a rule for any other home.
What That Means for a Floor Project
A house like either of these holds floors from several building campaigns under a single roof. The oldest rooms, the enclosed porch and the later wing were each framed, leveled and finished by different people with the materials of their own day, and none of them expected to share a continuous floor.
So we walk the house section by section before quoting. We mark where framing changes, where floor heights step, and where board direction turns, because those lines decide whether a room can be refinished as one surface or needs to be handled as two floors that simply happen to meet at a doorway.
Looking for wood-flooring closer to La Cañada Flintridge? See Wood-Flooring in La Cañada Flintridge.
Sleeping Porches, Wings and Later Additions
Most of the layered floors we find here come from two sources: porches that were closed in to gain a room, and wings added when a family outgrew the original plan. Each one leaves its own signature in the framing, and each needs a different approach before new boards or a new finish go down.
Why the Age Mix Is So Common Here
Sierra Madre’s housing stock leans old. Of the city’s 4,977 housing units, 17.6 percent were built in 1939 or earlier and another 12.1 percent in the 1940s, while only 5.9 percent date from 2000 or later. A house that has stood that long has usually been extended, reworked or had a porch closed in at least once.
The city is known as the Village of the Foothills, and its housing was built across every decade from before 1940 onward rather than in a single burst. That long, steady record is part of why so many homes carry work from several eras, and why we plan for layered floors instead of being surprised by them.
What an Enclosed Porch Does to a Floor
A porch built to stand open was framed for weather, not for furniture and daily foot traffic. Once it is enclosed, the floor inside may sit at a different height, run in a different direction or rest on framing never meant for a finished room. We check level, board direction and bounce at the threshold before suggesting anything.
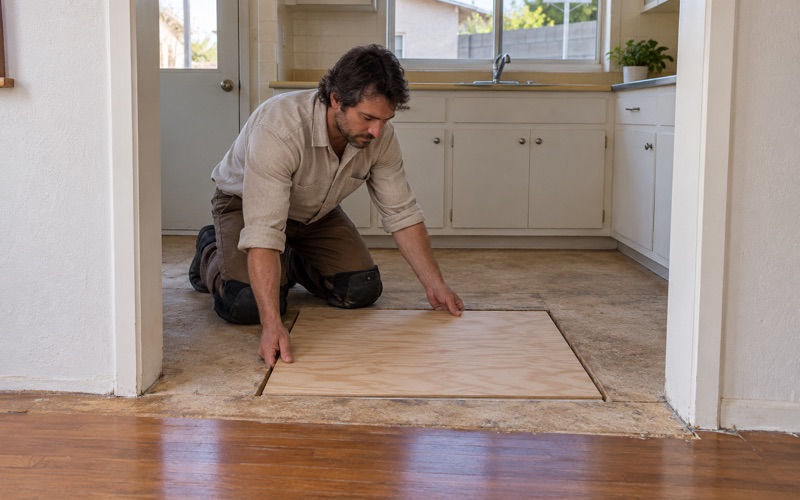
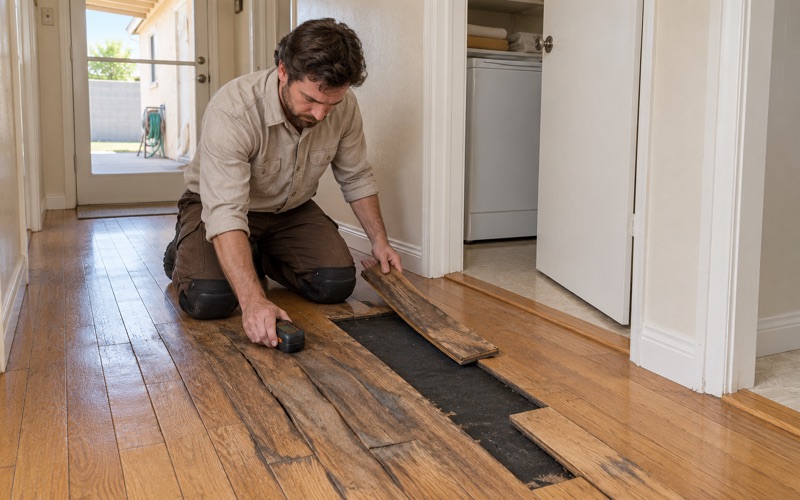
Where an old porch floor slopes or flexes, we trace the cause to the floor joist or subfloor first. A sagging joist can often be corrected by joist sistering, and a worn board subfloor may need plywood underlayment before new boards go down. Laying a fresh finish floor over the problem only hides it for a while.
Wings Built Decades Apart
An addition built in the 1960s or 1980s was framed with the materials of its own time. It may have a plywood subfloor while the older rooms sit on board subfloor, or it may have been carpeted from the start. Each of those differences changes how we fasten, sand and finish the new work.
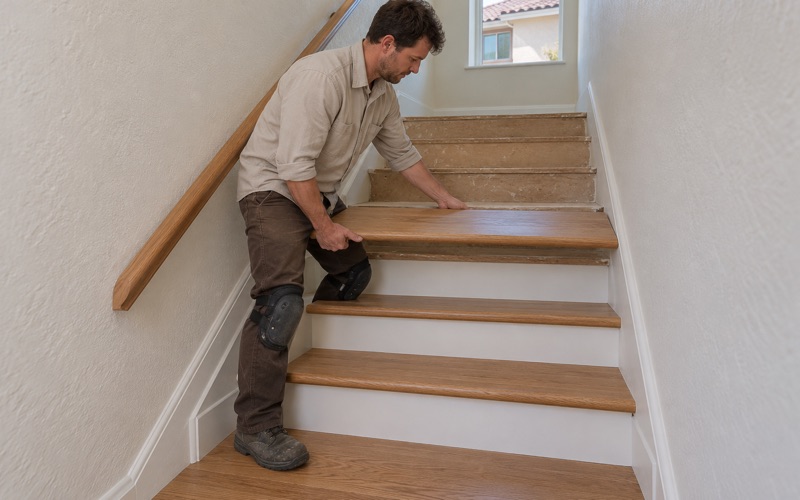
We document the differences room by room in a written estimate, so an owner can see which parts of the house need structural attention, which need only refinishing and which need a transition piece. Stairs that arrived with a later addition are priced per tread and riser rather than folded into a square-foot figure.
Floors Built in Different Decades Under One Roof
Matching Species and Width
Older rooms often carry narrow oak strip flooring, while later wings may have wider boards, a different species or no wood at all. We identify what is actually in each room before recommending a match, and we compare red oak and white oak samples against the existing boards, since the two take stain very differently.
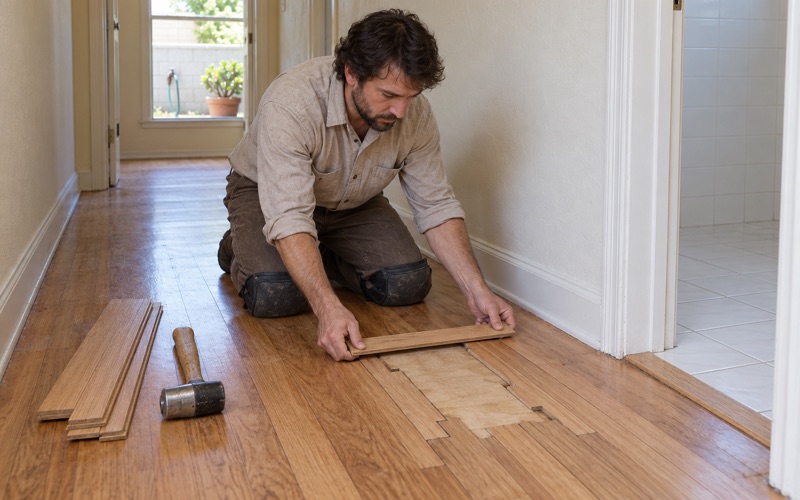
When the existing floor is still sound, board replacement and weave-in repair let us rebuild damaged sections without tearing out a whole room. Where a later wing has worn vinyl or carpet, we look at what lies underneath before choosing between site-finished hardwood and a prefinished product with a suitable wear layer thickness.
Moisture Across Different Sections
Different sections of an old house can hold different moisture levels, depending on how they were built and ventilated. We take readings with a wood moisture meter in each area and, where a concrete slab is involved, run an ASTM F2170 in-situ relative humidity test or a calcium chloride moisture test. Every reading is written down before material is ordered.
New boards then go through acclimation in the house until their moisture content sits close to that of the existing floor. Skipping that step is a common reason new sections cup, crown or open board gaps a season later, and the damage shows most clearly at the seam between an older room and an addition.
Finishes That Read as One Floor
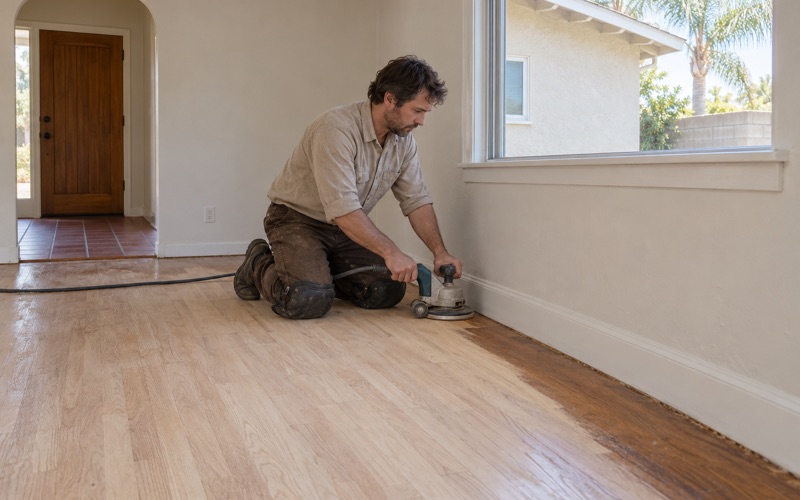
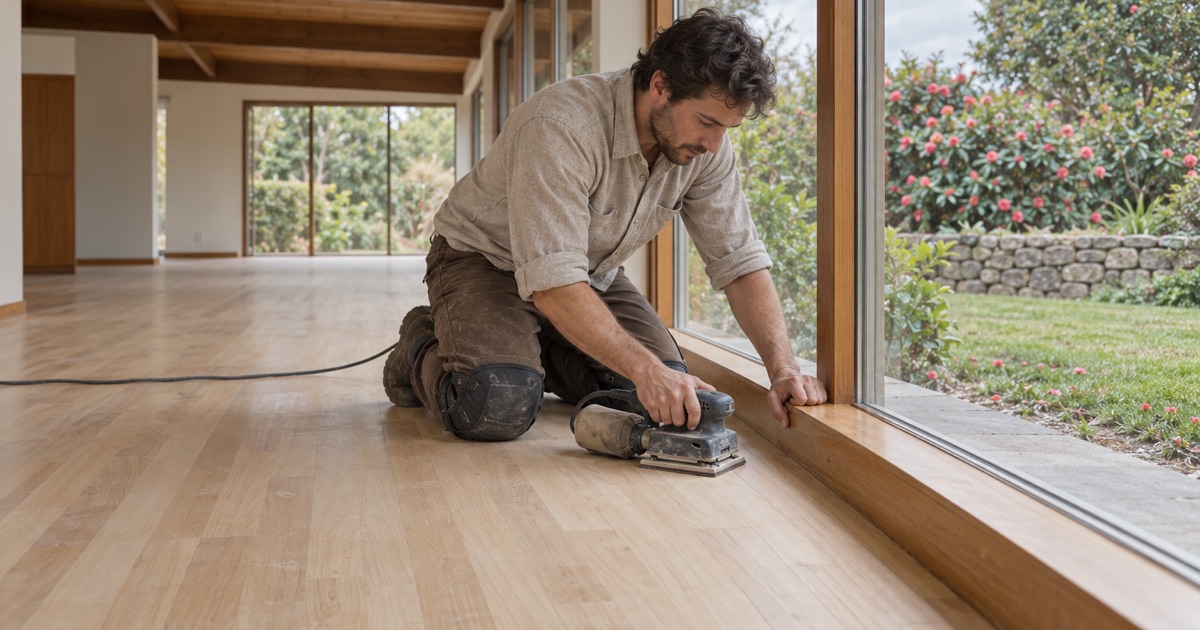
Old finishes age differently from new ones, and an aged oil-based coat can look deep orange beside fresh work. When a whole house is refinished at once, we sand every section through the same grit sequence with a drum sander, edger and orbital sander, using a dustless sanding system where it suits the job.
For topcoats we choose among waterborne polyurethane, oil-modified polyurethane and hardwax oil finish, using only products legal to apply under SCAQMD Rule 1113 and its 275 g/L wood-coating limit. We also match the sheen level across sections, so the eye does not catch the line where one decade’s floor meets the next.
Joining an Addition’s Floor to the Original House
The seam between an addition and the older rooms is where most layered floors either come together or give themselves away. Getting it right depends on heights, board direction and the subfloor on each side, and we settle all three before a single new board is cut.
Deciding How the Boards Meet
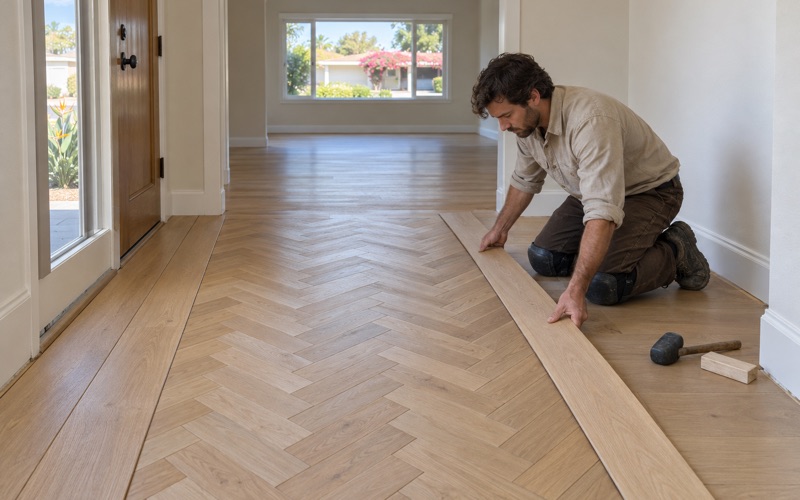
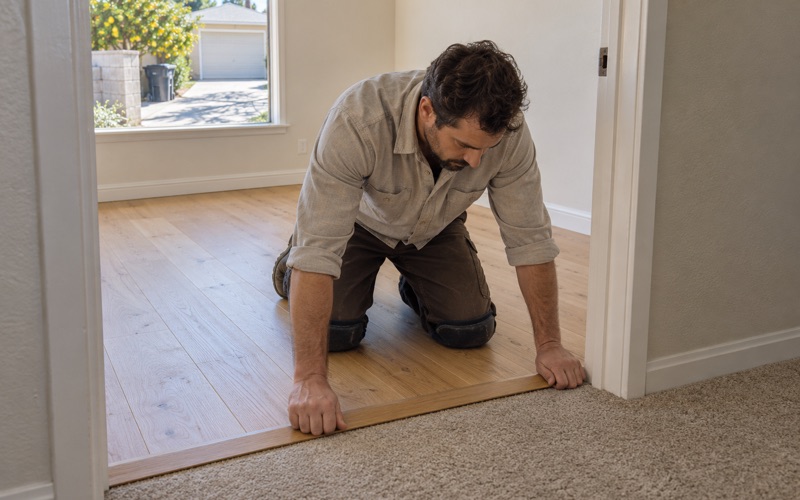
Where an addition meets the older rooms, there are a few honest options. If heights and board direction line up, we weave new boards into the old so the floor reads as continuous. If they do not, a clean threshold with a reducer strip or T-molding is often a better answer than forcing a weave that will open later.
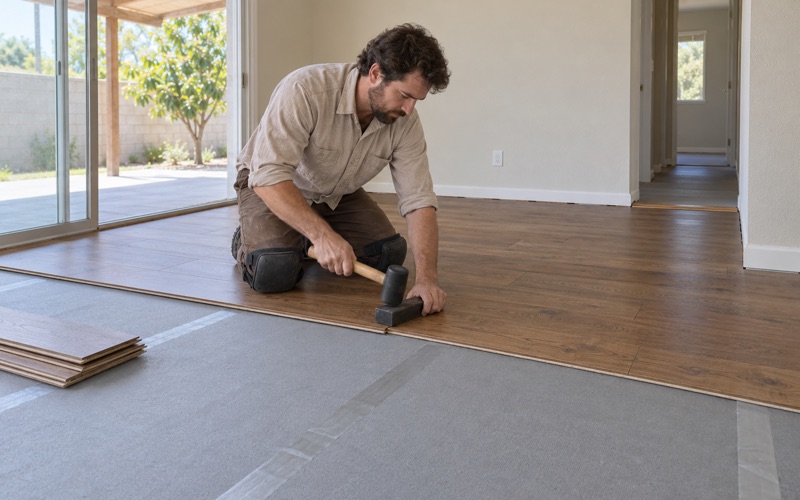
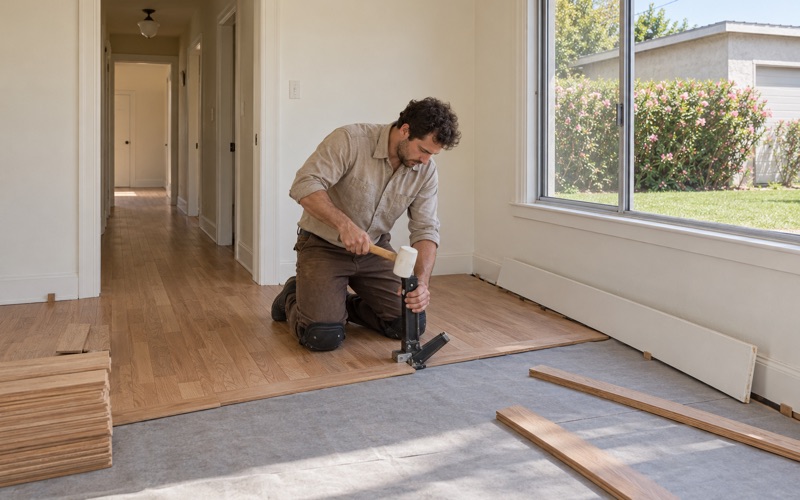
We follow NWFA installation guidelines for fastening, layout and the expansion gap, and choose a nail-down installation, glue-down installation or floating installation based on what the addition’s subfloor will actually support. Shoe molding goes on last, so the room edges look finished rather than patched and the gap stays out of sight.
Old Paint, Old Tile, Old Mastic
A large share of the housing here was built before 1980, so on pre-1978 housing we use lead-safe work practices under the EPA Renovation Repair and Painting rule whenever painted trim or thresholds are disturbed. Old tile, including 9x9 asbestos floor tile, and black mastic are treated as a possible asbestos question before anything is sanded or scraped.
When an enclosed porch or early wing hides layers of flooring, we expect to find linoleum, tile or carpet tack strip under the top surface. We arrange an asbestos survey where a layer looks suspect and proceed only once the result is known. That step protects the household and keeps a job from stopping halfway through a room.
Paperwork and Questions for the City
We do not give permit or historic-review answers for floor work, because those decisions belong to the city. They go to the City of Sierra Madre Planning and Community Preservation Department, whose Building and Safety Division takes applications through the Accela Citizen Portal. We can give an owner a clear written scope to bring to that conversation.
Landlords receive written estimates and invoices that fit a rental turnover, which matters in a city where 44.2 percent of occupied units are rented. Owners get the same documentation, and when a floor has water damage we trace the source and record it with photos and moisture readings an insurance adjuster can use.
- 20+ Years on Hardwood
- Written Moisture Readings
- Lead-Safe Work Practices