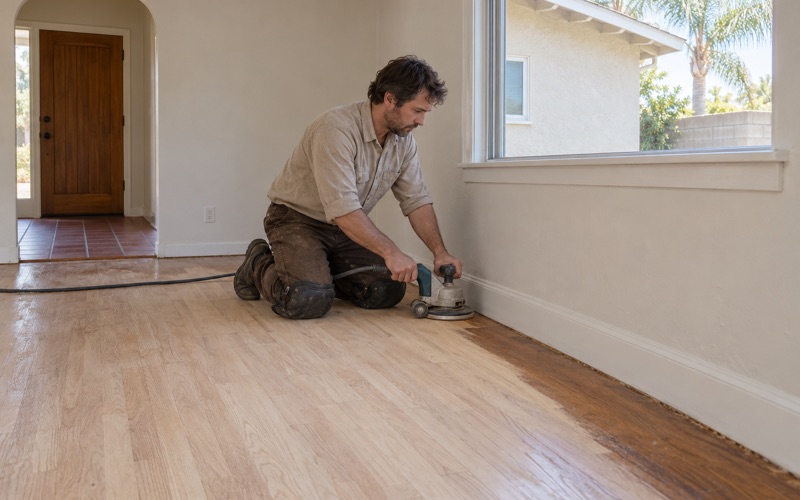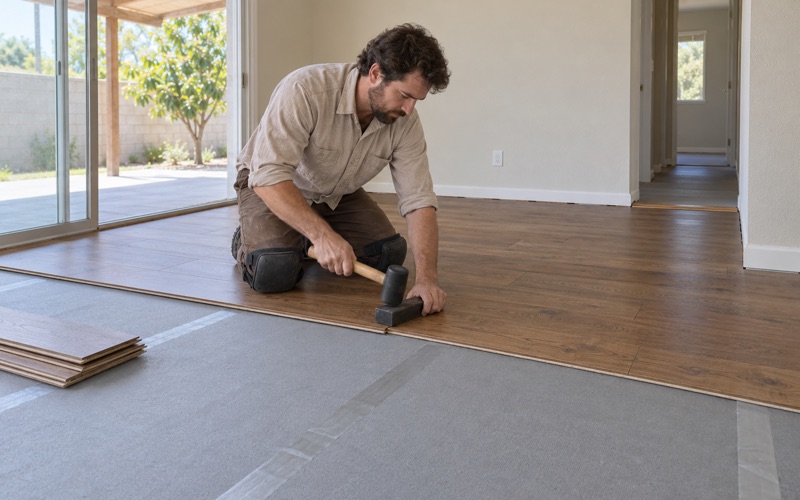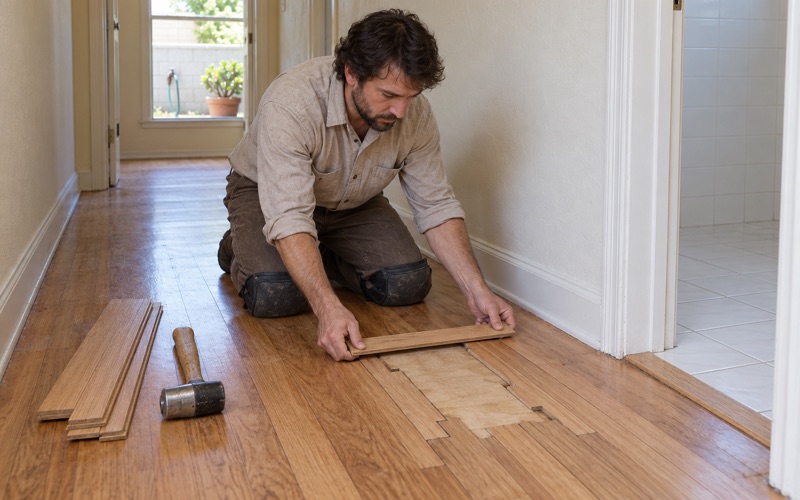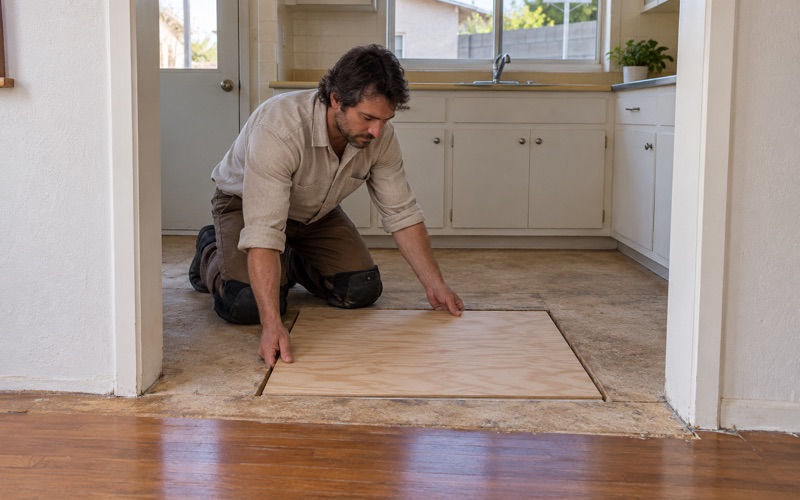
Bellflower Wood Flooring has spent more than 20 years on wood-flooring in South El Monte and across the wider region, and the first tool we carry into a house here is a meter, not a sample board. Before anyone talks about species, stain or sheen, we read the moisture content of the existing floor, the subfloor and any concrete underneath, and we write every number down.
That habit matters more on some ground than on others. Refinishing, repair and new installation all go better when the crew knows what the floor system is carrying before the sanding starts or the cartons are opened. A reading taken at the floor tells us more about one room than any map, report or neighbor’s story ever can.
This page walks through what the state’s published record says about the land under the city, what it does not say about any single house, and how we plan moisture testing, acclimation and installation around that. It also covers the parts of a job that change on older houses, from lead-safe practices to stairs priced tread by tread.
South El Monte’s River-Plain Ground and the State’s Report
Before we set a schedule for a house here, we look at what the public record says about the ground. For South El Monte, the most detailed source is a state seismic hazard report, and its description of rivers, deposits and groundwater explains why we treat moisture testing as the first step on every job rather than an optional extra.
A City Inside One Hazard Quadrangle
The California Division of Mines and Geology published Seismic Hazard Zone Report 024 for the El Monte 7.5-minute quadrangle in 1998, and its executive summary states that the quadrangle includes all of South El Monte. That makes it one of the few sources describing the whole city’s ground in one document, which is why we read it before planning floor work here.
The report places the Whittier Narrows between highland areas, with the nearly converging Rio Hondo and San Gabriel rivers flowing through the gap. Whittier Narrows, which is unincorporated, borders South El Monte to the south, so the city sits close to where those two rivers pass. That location is the starting point for everything the report says about water below the surface.
Flood Plain and Overbank Deposits
In the southeastern half of the study area, the report says, flood plain and overbank deposits associated with the San Gabriel and Rio Hondo rivers make up most of the surficial deposits. Put simply, much of the ground here was laid down by rivers spreading across a wide plain rather than cut from hillside rock.
For a flooring crew, that description is background, not a diagnosis. River-laid sand and silt say something about how the region formed. They do not tell us how dry a particular subfloor is, how a particular slab was poured, or whether the space under a given floor stays dry through the year. Those questions get answered inside the house.
What the Groundwater Maps Showed
The report compared groundwater maps from 1904 and 1944 and found that levels within the quadrangle were similarly high in both. Both sets showed shallow-water conditions, less than 40 feet deep, over a large area of about 28 square miles in the vicinity of the Whittier Narrows, the part of the valley closest to this city.
It then checked later records. Geotechnical borehole logs from 1960 to 1997 showed groundwater levels generally 5 to 10 feet deeper than the earlier measurements in the Whittier Narrows and southward. Just to the north, the report notes, levels ran 30 to 50 feet deeper than in the first half of the century, so the shallow record held best near the Narrows.
Looking for wood-flooring closer to Lomita? See Wood-Flooring in Lomita.
Groundwater Records and One House
A regional report and a single living room work at very different scales. The state mapped conditions over square miles, while we install floors one room at a time. This section covers how we use the report’s findings without stretching them into claims about any particular home, and why we keep the two kinds of information separate in our notes.
Why 40 Feet Is a Mapping Line
The 40-foot figure in the report is a mapping criterion. The state uses it because liquefaction hazard may exist where depth to groundwater is 40 feet or less, and the report’s liquefaction zone covers about half the quadrangle, coinciding with the floodplain of the Rio Hondo and San Gabriel River. It is a seismic screening line, not a floor moisture reading.
We say that plainly because the number is easy to misread. Groundwater tens of feet down does not mean a floor is wet, and the report never claims it does. It says nothing about any one lot’s concrete, framing or finish, and we do not treat it as if it did when we write up a job.
What a Seller’s Disclosure Means
The report’s introduction notes that sellers of property within a mapped seismic hazard zone must disclose it at sale. If a disclosure packet mentions a zone, that is a statement about the lot’s location on a state map, which is useful to know when buying. It is not an inspection of the floor, and it does not replace one.
When a buyer asks us to look at floors during escrow, we treat the disclosure as context and the meter as evidence. We check the wood, check what sits under it, and note any cupping, crowning, board gaps or soft spots, so the buyer has readings from the actual rooms instead of assumptions drawn from a map.
Houses From the 1950s on River Ground
Of the city’s 5,292 housing units, 1,815 were built in the 1950s, or 34.3 percent, the largest single building decade. Another large share came even earlier, and 52.6 percent of all units predate 1960. Most of the floors we are asked about here have been in place, patched or covered over for decades.
Among owner households, 83.9 percent live in detached houses, so the typical job is a single-family home rather than a stacked unit. Carpet, linoleum and later layers often cover whatever wood is there, and we never assume what we will find. We pull back a corner, look, and assess the boards one at a time before quoting any replacement.
Moisture Checks Before Wood Goes Down
Measurement is where the regional picture gives way to facts about one floor. Our process is the same whether the job is a refinish, a repair or a full installation: read, record, compare, and only then decide on material and method. The sub-points below describe what we read and what each result changes about the work.
Reading the Wood and Subfloor
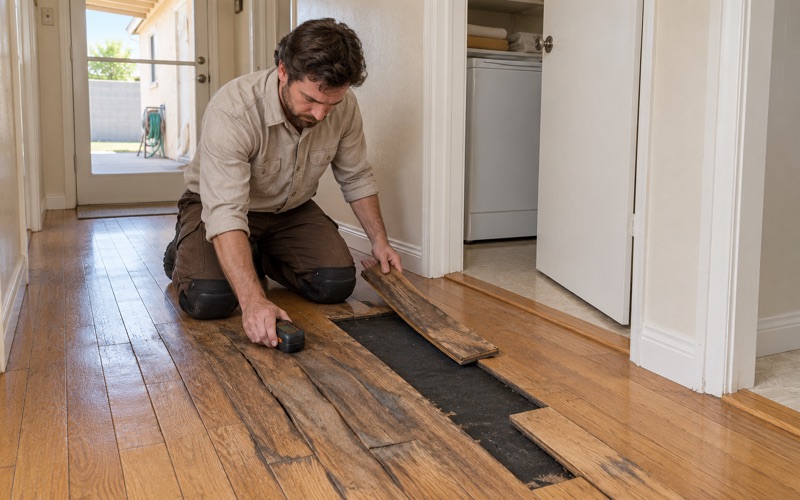
Every job starts with a wood moisture meter on the existing floor and on the subfloor, whether that is a plywood subfloor, an older board subfloor or particleboard decking. We compare readings across rooms and against the new material, and we record them before anything is ordered. A difference between rooms often points to a leak, a wet wall or poor ventilation.
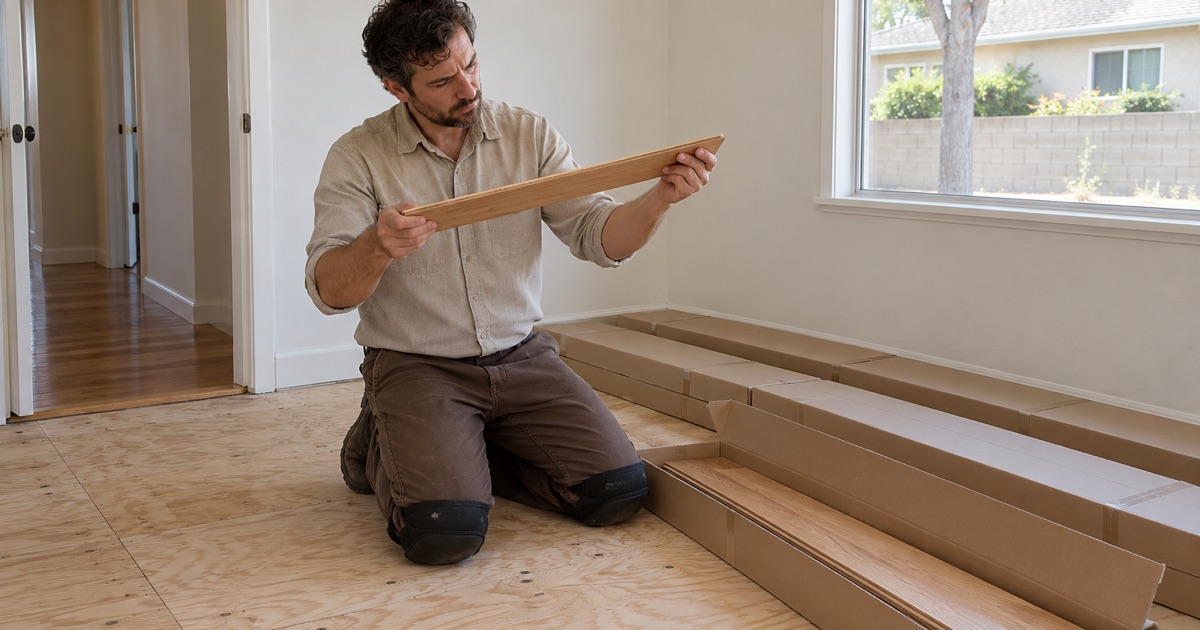
Those numbers set acclimation. New boards stay in the house until their moisture content sits where the NWFA installation guidelines and the manufacturer call for, relative to the subfloor. Skipping that step is one of the most common reasons we see cupping and gaps a season after an installation that looked perfect on the day it was finished.
Testing Concrete Where There Is Concrete
Where a floor goes over concrete, such as a later addition or a newer build, we test the slab itself. An ASTM F2170 in-situ relative humidity test reads moisture inside the concrete, and a calcium chloride moisture test measures what the surface releases. Either result goes on paper with the room and the date, alongside the product’s own limits.
If the readings run high, the answer is a vapor retarder rated for the product, a different installation method, or waiting, not a quicker glue. Glue-down installation, floating installation and nail-down installation each tolerate moisture differently, and we match the method to what the concrete and subfloor actually showed rather than to what is fastest.
When Readings Point to a Leak
A wet reading confined to one area usually has a nearer cause than groundwater: a slab leak, a failing galvanized pipe, a toilet seal or outside grade sloping toward a wall. We trace the source, photograph it and log the moisture readings in a form an insurance adjuster can use when a claim is involved.
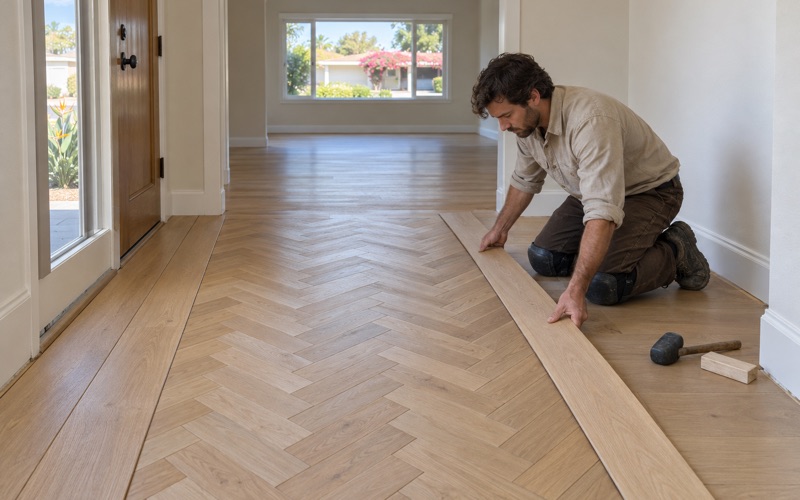
Once a plumber has repaired or rerouted the line, we put the floor back properly, weaving new boards into the existing field rather than leaving a visible patch. Only after the area reads dry again does any finish floor go down. Rushing that step traps moisture under new wood and turns one repair into a second claim.
Planning Floor Work in South El Monte
Beyond moisture, the age of the housing drives most planning decisions here. The same houses that went up in the 1950s building wave tend to carry old finishes, old tile and old framing, and each of those needs its own step in the schedule and its own line in the estimate before work begins.
Older Houses, Lead and Old Tile
Much of the housing here predates 1978, so we follow the EPA Renovation, Repair and Painting Rule and lead-safe work practices whenever sanding, cutting or removing painted trim in pre-1978 housing. That covers shoe molding, stair parts and baseboards as much as the floor itself, and the setup happens before the first tool runs.
Old tile and black mastic under a floor, including 9x9 asbestos floor tile, are treated as a possible asbestos question before anything is sanded or scraped. An asbestos survey answers it, and the work plan waits for that answer. On many floors from the 1950s and 1960s, that step comes before a single board is lifted.
Subfloors, Furnace Openings and Stairs
Soft spots, sagging and bounce get traced to the subfloor and floor joist framing before a finish floor is priced, including the decking in manufactured homes. A sagging joist may need joist sistering, and a rotted section of subfloor needs replacing. Both belong in the estimate from the start rather than arriving as a surprise halfway through.
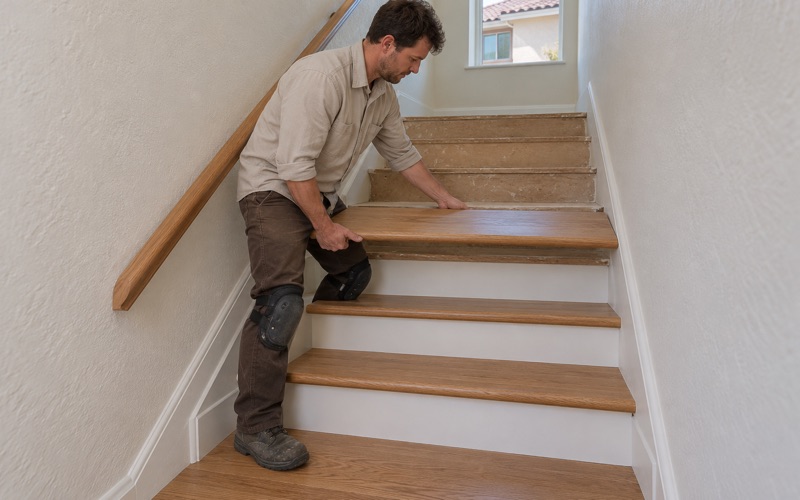
Old floor furnace openings and floor register cutouts are closed with framing and woven-in boards, not a plywood square under a rug. Stairs are priced per tread and riser, with stair nosing listed, so the stair estimate reads separately from the square-foot number for the rooms and a homeowner can decide on each part.
Finishes, Landlords and Paperwork
Finishes come from products legal to apply in the South Coast air basin under SCAQMD Rule 1113 and its 275 g/L limit for wood coatings. Waterborne polyurethane, oil-modified polyurethane and hardwax oil each look and wear differently, and we show samples at the sheen level a customer is considering before the final coat goes on.
When a rented house turns over between tenants, we provide written estimates and invoices a landlord can keep on file. With the moisture readings, repair notes and photos attached, the paperwork shows what was found, what was done and why, which is exactly the record a floor on river-plain ground deserves.
- 20+ Years on Hardwood
- Written Moisture Readings
- Lead-Safe Work Practices