Bellflower Wood Flooring has handled wood-flooring in South Gate for more than 20 years, and the houses here reward a slower first visit than most. Before we price refinishing, repair or a new installation, we walk every room, lift a vent cover or a threshold where we can, and note how the boards, the direction of the runs and the level of the floor change from one doorway to the next.
That habit matters because a floor in an older house is rarely one project. A living room may be sound while the back bedroom bounces, or a hallway may carry boards that match neither room beside it. We find those differences first, write them down, and quote each area for what it actually needs rather than spreading one square-foot number across the whole house.
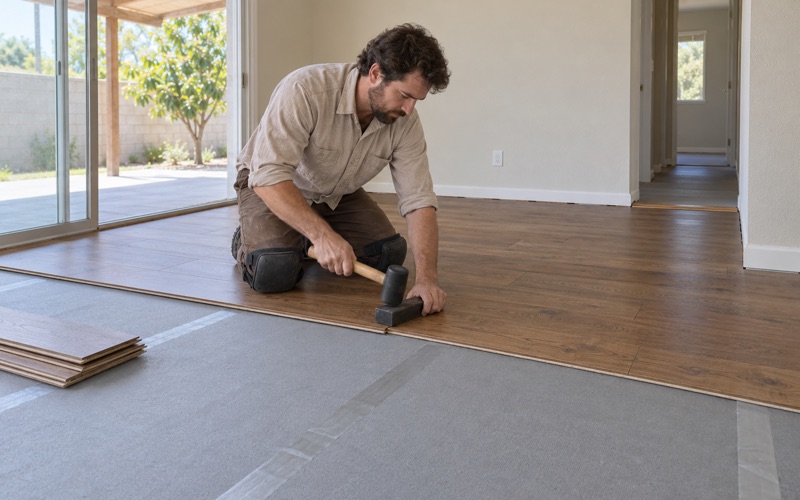
The work covers sanding and refinishing, board replacement and weave-in repairs, new solid and engineered floors, stairs priced per tread and riser, and the moisture, subfloor and framing checks that come before any of it. Everything we find goes into a written estimate you can keep, compare and hand to anyone else who needs to see it.
Houses South Gate’s Owners Built Themselves
Sweat Equity Instead of Cash
South Gate grew in an unusual way. The University of Chicago Press, describing historian Becky Nicolaides’ study My Blue Heaven, says the city’s blue-collar workers built the suburb literally from the ground up, using sweat equity rather than cash to construct their own homes. The same description says that ethic of self-reliance and homeownership formed the core of South Gate’s identity.
The publisher also calls South Gate and its neighbors L.A.‘s Detroit, an industrial belt for mass production of cars, tires and steel. Nobody has counted how many individual houses went up by their owners’ own hands, and we never assume any particular house did. What the history tells us is to look closely, because a house here may carry the work of more than one builder.
The Seaborg House and Its Era
The city keeps one house on record from those years: in 1991 the City Council accepted the donation of the Glenn T. Seaborg House, and the home now stands, relocated and with its exterior remodeled, along Dr. Glenn T. Seaborg Way beside City Hall. The Seaborg family had lived at 9237 San Antonio Avenue in Home Gardens, an area later annexed to South Gate.
A published description calls it a typical small single-family residence of the period, notable primarily for its famous resident, and the city designated it a culturally significant landmark in January 2000. That phrase is useful to us: an ordinary small house of the 1920s is exactly the kind of home we still meet across South Gate, usually changed several times since.
How Old the Housing Stock Runs
Census figures back that up. Of South Gate’s housing units, 22.6 percent were built in 1939 or earlier, and 46.9 percent were built before 1950. Among households that own their home, 87.4 percent live in a detached house, so most of the owner-occupied floors we see belong to standalone single-family homes with decades of history under them.
A floor that old has usually been refinished, patched, covered with carpet or linoleum, and uncovered again. Each of those steps leaves evidence in the boards, the fasteners and the finish, and reading that evidence is part of every estimate we write in this city.
Looking for wood-flooring closer to Bell Gardens? See Bell Gardens Wood-Flooring.
Why an Owner-Built Floor Can Change Room to Room
When a house was built or extended in stages, the floor often records each stage. We treat every room as its own question until the framing and the boards prove otherwise, because assuming one uniform floor is how quotes go wrong halfway through a job.
Rooms Added Over the Years
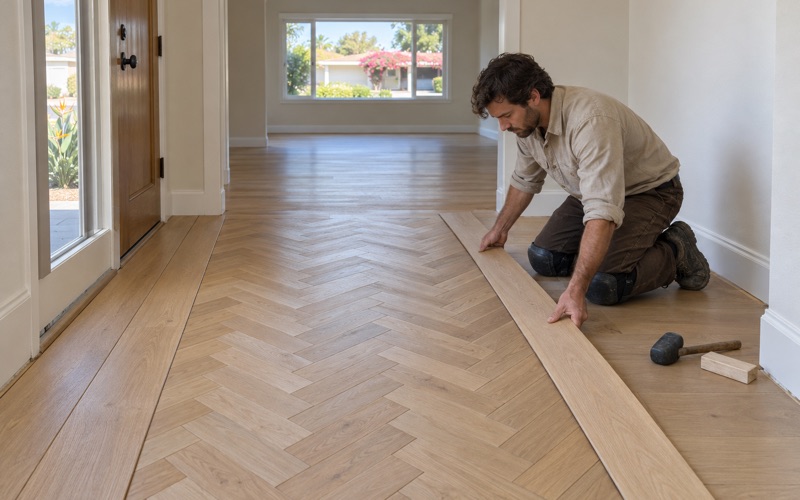
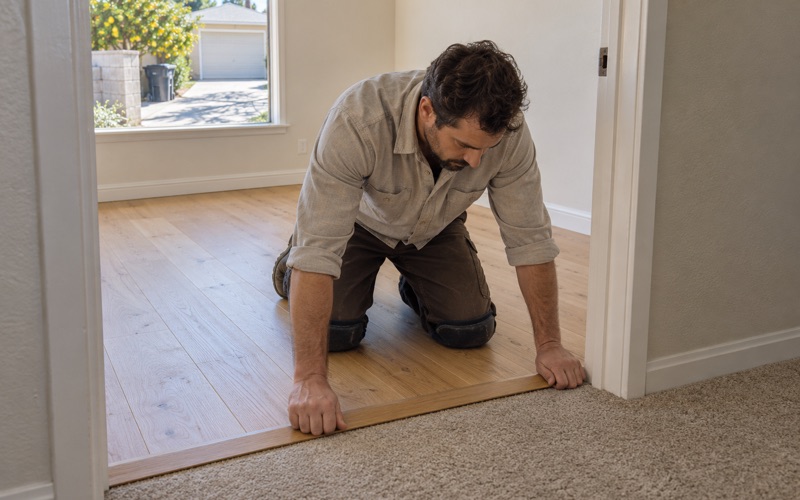
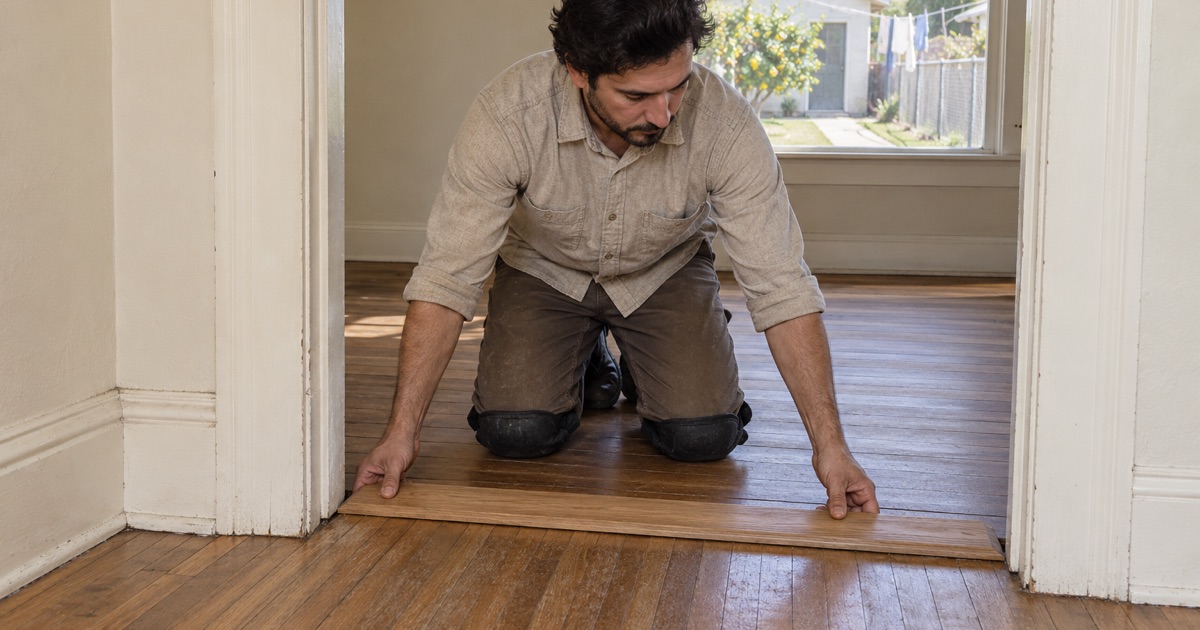
A bedroom or an enclosed porch added a decade after the original rooms can sit on different joists, a different subfloor and a different floor height. At the doorway you may feel a small step or see a reducer strip hiding the change. Board widths, the species of the oak strip flooring and the direction of the runs can all shift at that line.
None of that is a defect by itself. It does change how we plan the job, because a continuous new floor across two framing systems needs the height and stiffness brought into agreement first, and a refinish has to allow for boards that were milled and finished at different times.
Patches, Old Registers and Floor Furnace Openings
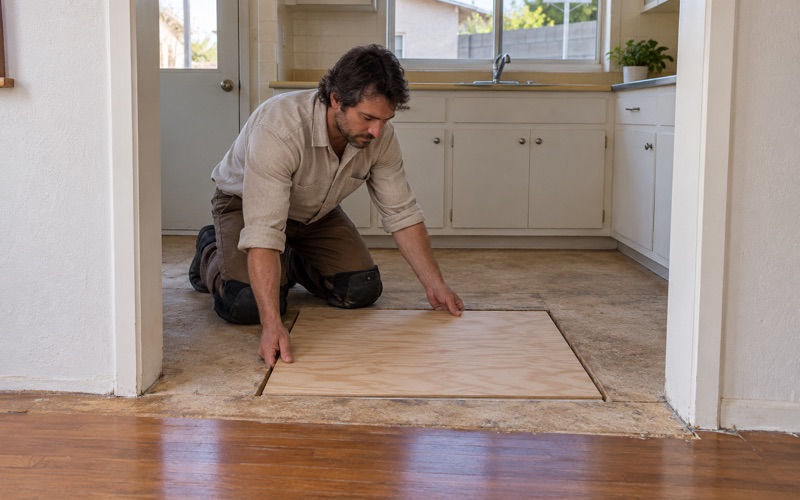
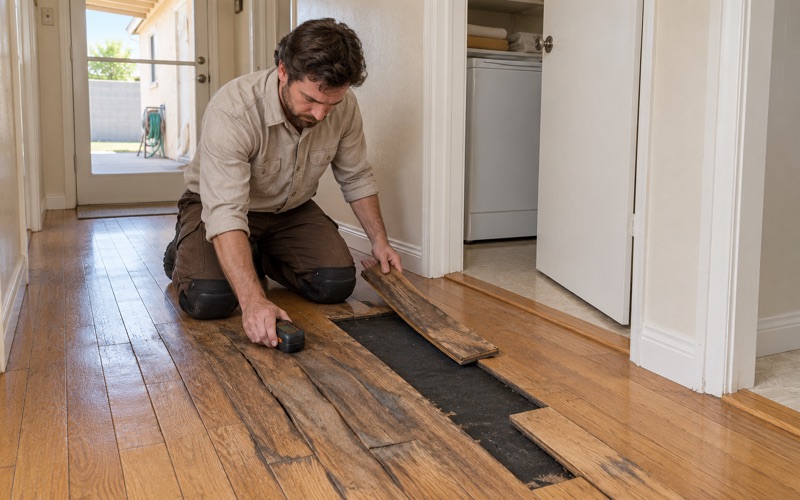
Owner-maintained houses often carry repairs made with whatever material was on hand. We regularly find plywood squares over old floor furnace openings, short boards laid across the grain of the room, and floor registers moved when a heating system changed. Under carpet, those patches stay invisible until the tack strip comes up.
We close old furnace and vent openings with proper framing and boards woven into the surrounding floor, so the repair reads as part of the room rather than a square with a rug on top. Where a patch is sound but mismatched, we tell you so and let you decide whether it stays or goes.
Mixed Subfloors and Fasteners
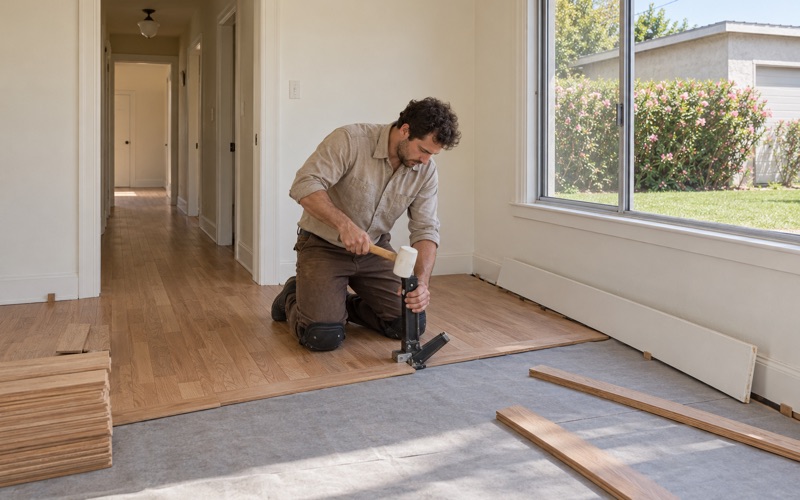
The layer under the finish floor can change as well. One room may have a board subfloor laid diagonally, the next a plywood subfloor, and an addition something different again. Fastening methods vary with them, from older nailing in the first rooms to staples or cleat nails in later work.
Those differences decide whether a squeak can be fixed from above, whether nail pops will keep coming back, and which installation method suits new flooring in each room. We note them room by room instead of guessing from the first doorway we open.
Reading Framing and Boards Before a Quote
We would rather spend longer reading a South Gate floor than hand you a number that changes once the sanding starts. The inspection is the part of the job that protects your budget, and it is where most surprises in an older house are caught.
Bounce, Sag and Soft Spots
A soft spot, a sag near the middle of a room or a floor that bounces underfoot points below the finish boards. We trace it to the subfloor and the floor joists, and where we can reach the framing we look for sagging joists, cut or notched members and old water damage. Joist sistering or new blocking may be needed before any finish floor is priced.
This matters most in rooms that were added later, where spans and lumber sizes may not match the original house. Fixing the structure first is what keeps a new floor or a fresh refinish from cracking, gapping or squeaking again within a season.
Moisture Readings and Pest Evidence
We take readings with a wood moisture meter in the existing boards and, wherever concrete is involved, test the slab with an ASTM F2170 in-situ relative humidity test or a calcium chloride moisture test. The numbers are written into your estimate before material is ordered, and new wood acclimates on site according to NWFA installation guidelines.
While the floor is open we also watch for termite frass, swarmer wings, powderpost beetle holes and drywood or subterranean termite damage. Wood that has been eaten or softened by rot is cut out and replaced, never simply sanded over and sealed.
Lead, Asbestos and Old Coverings
Because so much of the housing here predates 1978, we follow lead-safe work practices under the EPA Renovation, Repair and Painting rule on every pre-1978 house. That covers how we contain the room, how we sand and how we clean up before you move back in.
Old 9x9 tile and black mastic found under carpet or linoleum are treated as a possible asbestos question. Nothing is sanded or scraped until an asbestos survey answers it, and we plan the flooring work around whatever that survey finds.
Repairing and Matching an Irregular Older Floor
Board Replacement and Weave-In Repairs
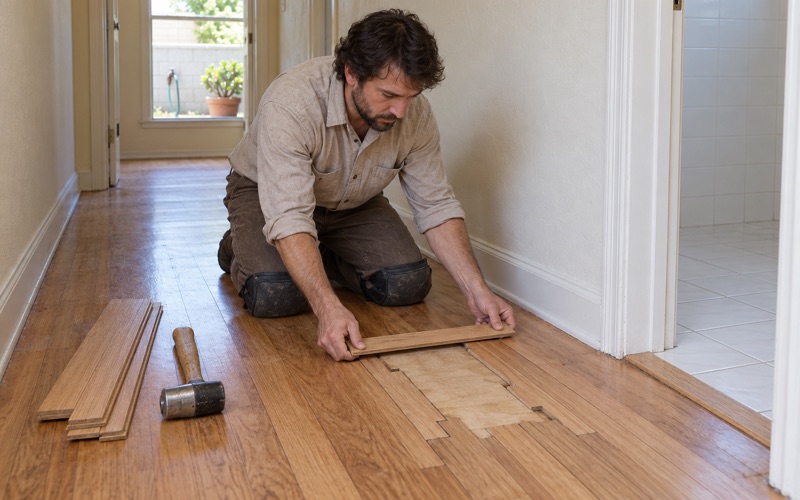
When damage is local, we replace boards rather than the whole floor. Damaged pieces are cut out and new ones are woven into the existing runs so the end joints stagger like the original installation. Matching the width, thickness and species of the surrounding boards is the difference between a repair you notice and one you forget.
In houses with several eras of flooring, we match each repair to the room it sits in rather than to the house as a whole. A patch in an added bedroom gets that bedroom’s board, not the living room’s, even when the two rooms share a doorway.
Sanding Floors That Are Not Level
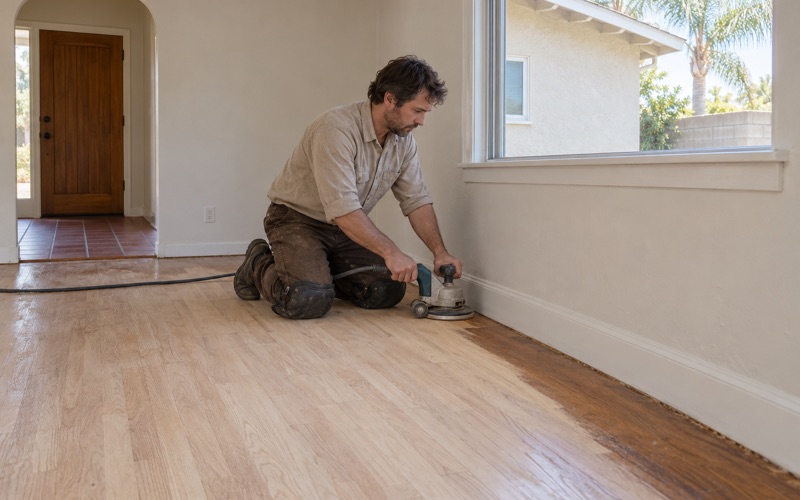
An irregular floor sands unevenly. High boards lose wood faster than low ones, and a drum sander run carelessly can dish a floor where the framing has settled. We choose between the drum sander, orbital sander and edger room by room, work a careful grit sequence, and use a dustless sanding system to keep the house cleaner.
Where boards show cupping or crowning from past moisture, we find the cause first and let the wood settle before sanding. Sanding a cupped floor flat while it is still wet only produces crowning later, after the finish is already down.
Finishes, Stain and Color Matching
Floors laid in stages often take stain differently, and red oak beside white oak can turn one color into two. We sample stain on each area before committing, then talk through whether a hardwax oil finish, waterborne polyurethane or oil-modified polyurethane suits the house. Every product we apply is legal in the South Coast air basin under SCAQMD Rule 1113 and its 275 g/L wood-coating limit.
Sheen level is chosen with you, since a satin finish hides the small irregularities of an older floor better than high gloss. The goal is a floor that reads as one surface, even when it was never built as one.
Stairs, Transitions and Trim
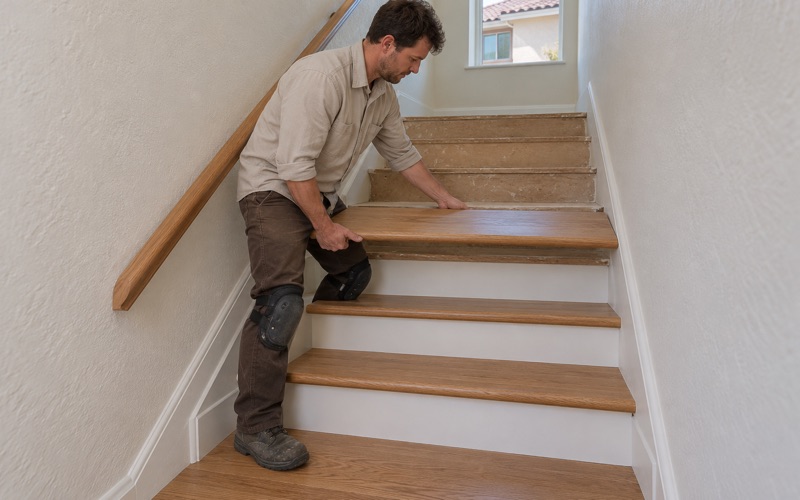
Added rooms and later stairways bring their own transitions. We price each stair tread and stair riser individually, fit stair nosing to the finished floor height, and use T-molding, reducer strips or shoe molding where one surface meets another. Each of those items appears as its own line on the written estimate, so nothing is buried in a square-foot price.
- 20+ Years on Hardwood
- Written Moisture Readings
- Lead-Safe Work Practices