
Subfloor repair is the part of wood flooring most people never see, and at Bellflower Wood Flooring it comes before almost every new floor we price in Bellflower, CA. We also handle subfloor work for surrounding cities including Paramount, Lakewood, Norwalk, Artesia and Downey. A soft spot, a dip between walls or a floor that bounces is rarely a problem with the boards you walk on; it is usually the plywood, planks or joists below them.
After more than 20 years on floors, we have learned to trace the problem to its source before quoting anything on top. That means checking the subfloor and framing, taking moisture readings and finding out why the damage happened. A new hardwood or engineered floor laid over a failing base will crack, gap and squeak in the same place within months.
The sections below explain the kinds of subfloors in local houses, what goes wrong with them, how we repair each one and how subfloor work fits with the flooring that goes on top.
What Is Under Your Floor
Board Subfloors in Older Houses
Many of the houses built in Bellflower between 1939 and 1959 sit on a raised foundation with a board subfloor: individual planks laid across the floor joists, often diagonally. Oak strip flooring was nailed on top. These subfloors are sturdy when dry, but individual boards can split, loosen or rot where water has reached them.
Because the boards have gaps between them, they can also let a new floor move and squeak if they are not tightened and covered correctly before installation.
Plywood Subfloors
Later houses, additions and many remodels use a plywood subfloor, which is stiffer and flatter. Plywood holds up well until it gets wet for long periods; then its layers separate and it softens, usually around toilets, tubs, dishwashers and water heaters.
Particleboard Decking in Mobile Homes
Many mobile homes were built on particleboard decking. It is flat and inexpensive, but once it gets wet it swells, crumbles and loses nearly all its strength. A soft spot in a mobile home is almost always this decking failing near a water source.
Signs the Subfloor Needs Repair
Soft Spots and Spongy Areas
A spot that gives underfoot usually means rot or delamination in the subfloor. It often sits near a bathroom, kitchen or laundry where a slow leak went unnoticed for years. We probe the area and check from below where there is a crawl space to find how far the damage extends.
Sagging, Dipping and Bounce
A floor that dips between walls or bounces as you cross it points to the framing rather than the subfloor. A sagging joist, a cracked joist or one that was notched for plumbing years ago can let the whole area deflect. Heavy furniture, a piano or a fish tank makes it more noticeable.
Squeaks That Keep Coming Back
Squeaks that return after the finish floor has been fastened usually mean the subfloor itself is moving on the joists. Tightening the subfloor to the framing from below or adding blocking is the lasting fix.
How We Repair Subfloors
Replacing Damaged Sections
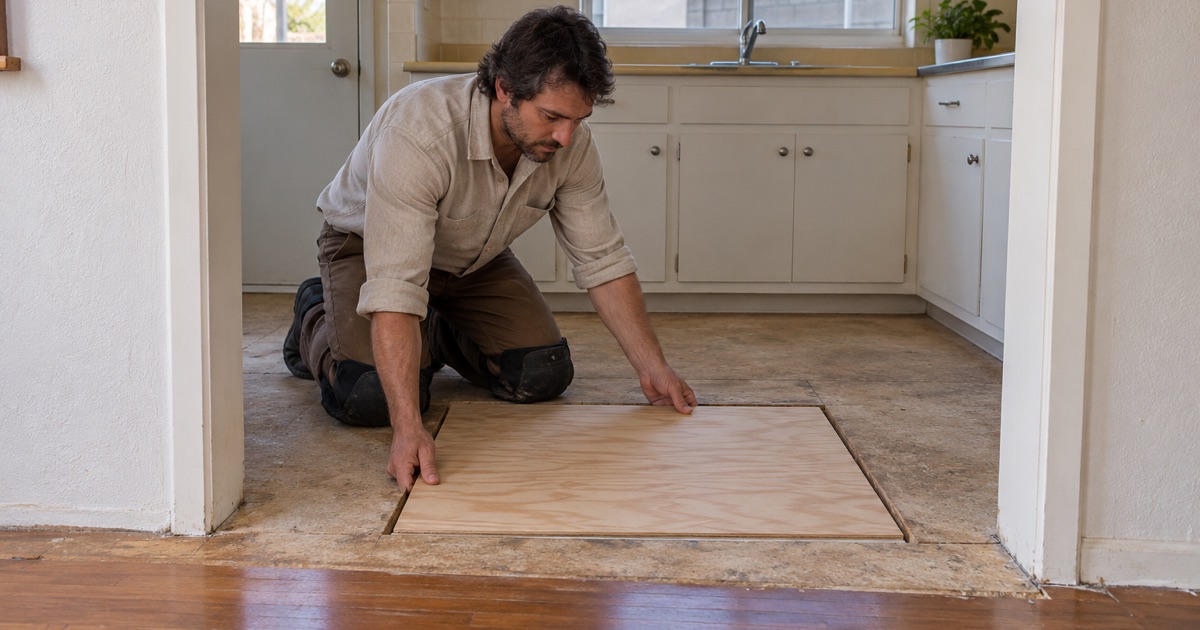
Where a subfloor has rotted, we cut back to sound material, add framing where the new panel edges need support and fasten in new plywood of matching thickness. On a board subfloor, we either replace the damaged boards or cover the area with plywood underlayment so the finish floor has a flat, continuous base.
Every replacement is glued and screwed so it stays quiet, and the edges are leveled to the existing floor.
Joist Sistering and Added Support
A cracked or sagging joist is strengthened by joist sistering: fastening new lumber along its side so the two work together. Where the span is the problem, we add blocking or supports from the crawl space. This stiffens the floor before any new hardwood or engineered flooring is installed on top.
Mobile-Home Decking Replacement
In a mobile home, we remove the failed particleboard decking back to the nearest solid support, check the framing underneath and install plywood in its place. Replacing wet particleboard with more particleboard just resets the clock.
Water, Termites and the Order of Work
Finding the Water Source First
Most subfloor damage starts with water, from a leaking supply line, a toilet seal, a water heater or a slab leak. We use a moisture meter to map how far the water spread and make sure the leak has been repaired before new material goes in. If a plumber needs to fix the line first, we work around that schedule.
Termite and Beetle Damage Below the Floor
Subterranean termites often reach the subfloor and joists before any damage shows on top. After a pest control company treats the house, we replace weakened framing and subfloor and then repair or reinstall the finish floor.
Rentals and Habitability
A soft or broken floor in a rental can raise habitability questions under Civil Code 1941.1 and Health and Safety Code 17920.3. We give landlords written estimates, photos and invoices that show what was found and what was repaired, which is useful between tenants and when questions come up later.
Subfloors Under Different Finish Floors
Under Hardwood
Hardwood needs a subfloor that is firm, flat and able to hold fasteners. A solid floor nailed over a weak board subfloor will squeak and move; an engineered floor floated over an uneven surface will flex at the seams. We repair and flatten the base to suit the floor going on top, and follow NWFA installation guidelines for fastening.
Where an older board subfloor has wide gaps or loose planks, a layer of plywood underlayment over it gives the new floor a continuous surface.
Under Tile and Vinyl
Tile needs an especially stiff base, since any movement cracks grout and tile. Vinyl plank shows every dip and ridge in the surface below. Both need the same subfloor checks as hardwood, and sometimes an extra layer of underlayment.
Concrete Slabs
On a slab-on-grade house, there is no wood subfloor to rot, but slabs have their own problems: cracks, high and low spots and moisture coming up through the concrete. We test with a calcium chloride moisture test or an ASTM F2170 in-situ relative humidity test and level the surface before new flooring goes down.
Why the Order Matters
Framing Before Subfloor, Subfloor Before Floor
Repairs have to go from the bottom up. A new subfloor over a sagging joist will sag too, and a new finish floor over a soft subfloor will fail in the same spot. Our estimates list the framing, subfloor and finish floor work separately, so you can see what each layer needs.
Safe Work in Older Houses
In pre-1978 housing, removing baseboards and trim to reach the subfloor can disturb lead paint, so we follow lead-safe practices under the EPA Renovation, Repair and Painting rule. Old 9x9 tile or black mastic left under a later floor is treated as a possible asbestos question before it is cut or lifted.
Written Estimates and Records
Every subfloor job comes with a written estimate before the work and photos of what we found once the floor is open. That record is useful for insurance, for rental files and when you sell the house.
Our Step-by-Step Subfloor Repair Process
Step 1: Inspect From Above and Below
We walk the floor, probe soft areas and check the framing from a crawl space where the house has one.
Step 2: Measure Moisture and Find the Cause
Moisture readings and a look at nearby plumbing tell us whether water is still getting in.
Step 3: Written Estimate
You get a written estimate that separates subfloor and framing work from the finish floor above it.
Step 4: Repair and Level
Damaged subfloor is replaced, joists are sistered or supported, and the surface is leveled for the new floor.
Step 5: Finish Floor Installation
With a sound base in place, we repair or install the hardwood, engineered or other flooring on top.
- 20+ Years on Hardwood
- Written Moisture Readings
- Lead-Safe Work Practices