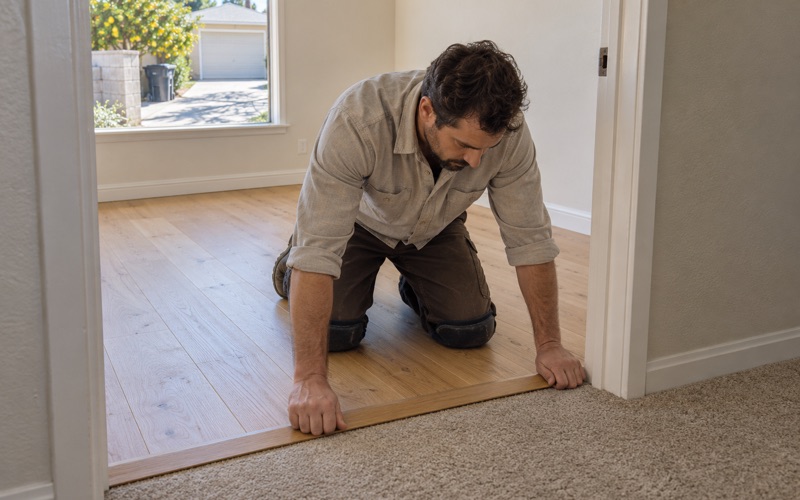
Bellflower Wood Flooring handles wood-flooring in West Whittier-Los Nietos with more than 20 years of work behind us, and this page is written for one group of owners in particular: people whose home is a manufactured home. The floor in a manufactured home is built differently from a site-built house, so we plan the job differently from the very first visit.
Our first step inside is the structure, not the samples. We find soft spots, sag and bounce and trace each one to the decking and framing before any finish floor gets a price, because a new floor laid over a tired deck only hides the problem for a season. Moisture gets measured and written down before anything is ordered.
From there the choice is practical: engineered wood, a wood-look vinyl plank or, where the structure supports it, solid boards. We explain what each option asks of the floor below it, which installation method suits it, and what its finish releases into the air while it cures. Your written estimate separates the structural repair from the flooring itself.
The Manufactured Homes of West Whittier-Los Nietos
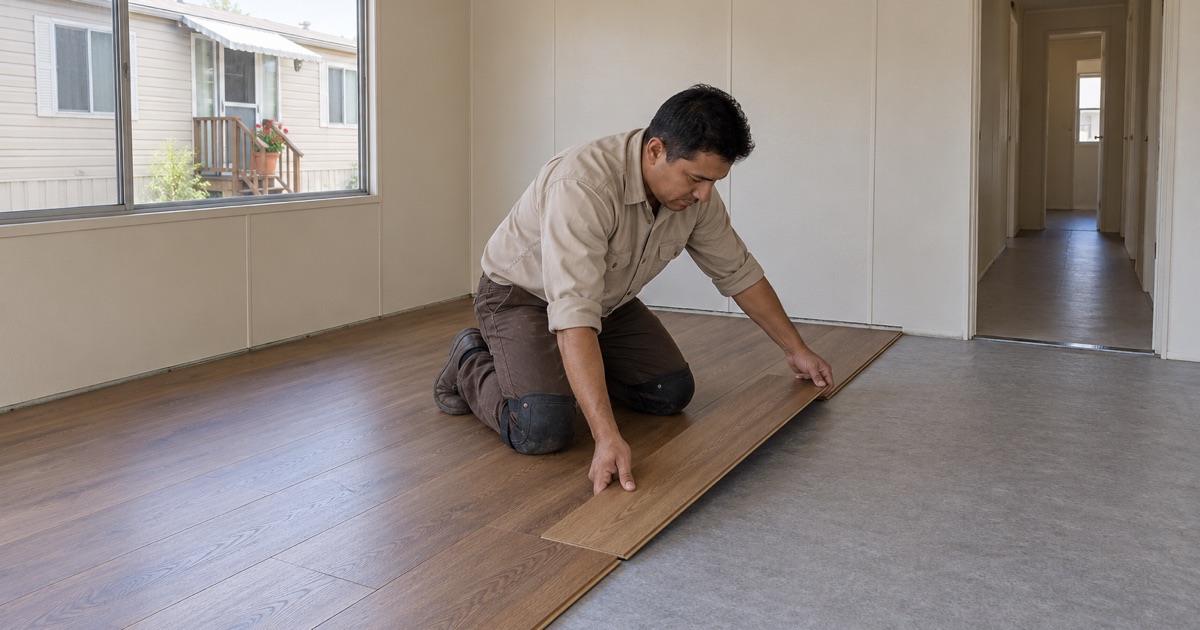
West Whittier-Los Nietos is a census-designated place in unincorporated Los Angeles County, made up of the separate communities of Los Nietos and West Whittier near the San Gabriel River and the I-605 Freeway. Most of its homes are single-family houses, and 75.8 percent of occupied units are owner-occupied. Tucked among them is a smaller housing type that shapes this page.
A Small Share With Its Own Needs
Census figures count 360 mobile homes in the community, 5.3 percent of its 6,825 housing units. Owners live in 272 of them and renters in 81. That is a modest slice of the local housing, but it is a slice where a flooring job starts from a different set of questions than it does in the older detached houses nearby.
About three-quarters of the community’s housing was built before 1960, and most flooring talk here centers on those older houses. A manufactured home deserves its own conversation. It has a different floor system, a different ownership arrangement and often a different budget, and treating it like a 1950s house tends to produce a quote that fits neither.
Who Lives in These Homes
Many owner households here are long settled, and roughly 30.0 percent are headed by someone 65 or older. That figure covers every kind of owner-occupied home, not only manufactured ones, but it is a fair reminder that many floors here must stay safe underfoot for years. For those owners we lean toward a flat, firm surface, fewer raised transitions and finishes that hold up to walkers.
Renters in manufactured homes face a different question: whose floor is it? We write estimates and invoices clearly enough that a landlord who owns the home can file them with the property records. Work a renter asks about does not begin until the owner of the home has approved the scope and the price in writing.
Governed by the County
There is no city hall here. West Whittier-Los Nietos sits in Los Angeles County Supervisorial District 4, and the Board of Supervisors governs it. County Public Works serves the area through its South Whittier Building and Safety Office on Imperial Highway in Norwalk, the local field office for building questions in this community.
The name itself carries some history. Los Nietos is Spanish for the grandchildren, and the Los Nietos School District dates to 1861, which makes the community one of the older settlements in Southern California. Its manufactured homes are a much later chapter, but they share the same County government and the same field offices.
Looking for wood-flooring closer to Bell? See Bell Wood-Flooring.
Owning the Home, Renting the Space
Many manufactured-home owners own the house but rent the ground beneath it. That split matters for a flooring project in ways a detached-house owner never considers. The floor is yours, while the space, the park roads and the park’s own improvements belong to someone else, and the rules on space rent come from the County.
The County’s Mobilehome Rent Stabilization Ordinance
Because the community is unincorporated, space rent here falls under the County’s Mobilehome Rent Stabilization Ordinance, enacted for unincorporated areas on April 1, 2020 and administered by the Department of Consumer and Business Affairs. Under it, one space-rent increase is allowed each 12 months, capped by the Consumer Price Index and never above 8 percent, with proper written notice.
Some exemptions apply, and the County’s own fact sheet is the place to confirm how the rules reach a particular space. We are flooring people, not rent counselors, but knowing the cap exists helps an owner plan. Space rent moves on a known schedule, so a floor budget can be set around it with less guesswork.
Registration and Pass-Through Costs
Park owners must register all rental spaces with the County every year, including changes in tenancy, rental rate and amenities. The ordinance also sets a process for passing a portion of certain fees, property improvements or renovations through to mobilehome owners, and a process for owners to seek a rent reduction after an unlawful increase or an excess pass-through.
That distinction is worth keeping straight on paper. A new floor inside your own home is your project and your invoice, not a park improvement. Our paperwork names the home, the rooms and the work performed, so there is never confusion between what you paid for inside your walls and anything the park does to its grounds.
Planning Work Around a Rented Space
Access shapes the schedule. Material deliveries, a work vehicle and a debris bin all need somewhere to go on a space you do not control, so we ask you to check parking and working hours with the park office before we set a start date. We keep deliveries sized to the rooms so nothing sits outside for days.
Owners weighing the cost can also look at the County’s Handyworker Program, which lists a mobile home among the eligible owner-occupied property types for grants toward minor repairs. Its published examples do not name flooring, so treat it as a lead worth asking about rather than a way to pay for a new floor.
The Floor Under a Manufactured Home, Checked First
A manufactured home comes with its floor system built into the home itself, and the decking that forms its subfloor is often a panel product rather than solid boards. Some homes carry particleboard decking, others plywood, and a home that has seen repairs may have both. We never assume which one you have; we look before we quote.
Soft Spots, Sag and Bounce
Soft spots near a kitchen sink, a bathroom or an exterior door are where trouble tends to show first. Before a finish floor gets priced, we trace that softness to its cause: swollen decking, framing that has lost support, or a leak that is still active. Pricing the finish before the cause is known is how a new floor fails early.
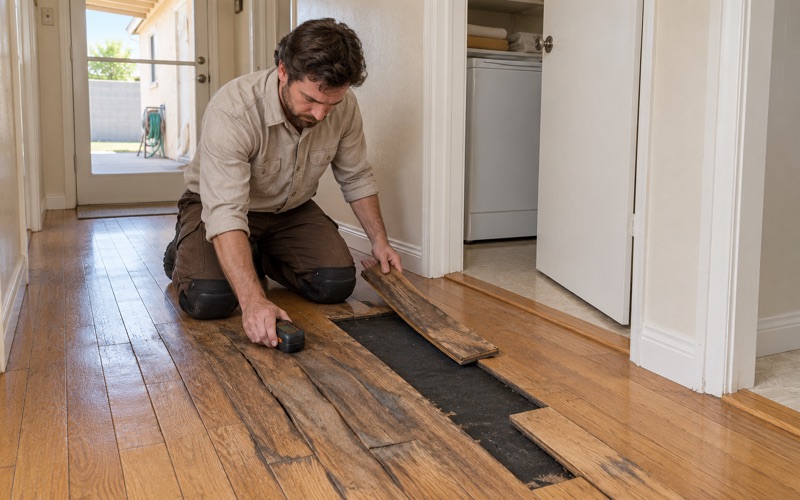
Particleboard decking that has taken on water tends to swell and crumble rather than dry back to shape, so we cut out damaged sections and replace them with sound panels fastened to the framing. Where a floor bounces between supports, we check the framing below the deck and plan that repair before any flooring material is ordered.
Moisture Readings Before Material Arrives
We take readings with a wood moisture meter in the existing decking and in the new flooring material, and we write the numbers down. Wood and engineered boards need acclimation to the home’s conditions before installation, and the NWFA installation guidelines set out how to judge whether the moisture content of floor and subfloor is close enough to proceed.
A reading taken after a leak repair tells us whether the deck has actually dried or only looks dry. If the numbers are off, we wait. That delay costs a few days, while laying a floor over a wet deck costs the floor itself, with cupping and board gaps that show up after the first change of season.
What We Find Under the Old Floor
Many manufactured homes carry carpet, sheet vinyl or a layer of tile over the decking. Old tile and black mastic get treated as a possible asbestos question before anything is scraped or sanded, and an asbestos survey comes first when there is doubt. Homes built before 1978 also get lead-safe practices under the EPA Renovation, Repair and Painting rule.
Taking up an old floor is also the best chance to see the deck clearly. Carpet tack strip leaves rows of holes, sheet goods leave adhesive, and both can hide staining that points to an old leak. We photograph what we find, note readings where damage shows, and share the pictures so you see the condition we are pricing.
Choosing Wood or a Wood Look for a Manufactured Home
Once the deck is sound and dry, the floor choice gets simpler. The right option is the one that suits the structure you have, the way you use each room and how long you plan to stay. We walk through the tradeoffs openly, including the rooms where a wood-look product is a better call than real wood.
Engineered Wood
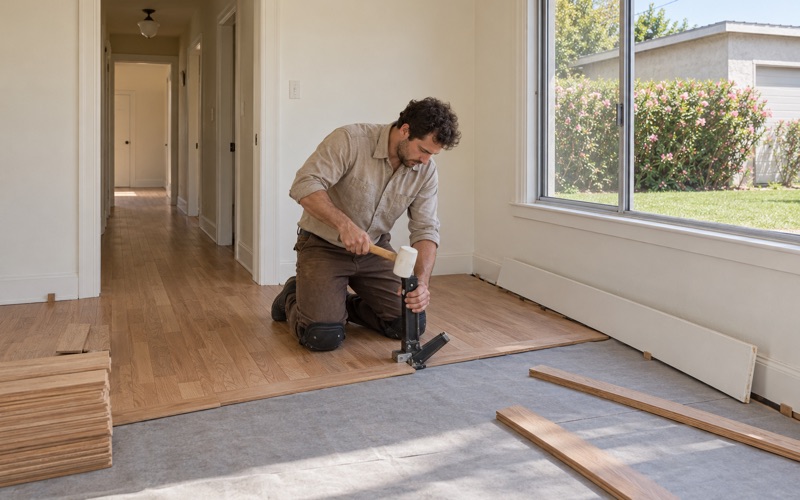
Engineered boards pair a real hardwood wear layer with a layered core that resists the seasonal movement solid wood shows. A floating installation over a suitable underlayment works well in many manufactured homes because it adds little height and needs no nailing into the decking. Wear layer thickness decides how many future refinishes the floor can take.
Species matters for hard use. The Janka hardness rating compares how well each species resists dents, and white oak and hickory rate higher than many softer choices, which helps in hallways and kitchens. Prefinished engineered boards also skip on-site sanding and finishing, so the home is livable sooner and the air stays cleaner during the job.
Wood-Look Vinyl Plank
For kitchens, bathrooms and laundry areas, a wood-look vinyl plank is often the practical answer. It shrugs off spills that would stain or cup real wood, and a good product reads convincingly as oak from standing height. We still want the deck flat and firm beneath it, because a thin plank shows every dip and seam below.
Solid Hardwood and Site Finishes
Solid hardwood can go into a manufactured home when the structure and moisture conditions support it, installed by nailing into sound decking. We confirm that during the structural check rather than promising it at the first visit. Where solid boards make sense, oak strip flooring gives a classic look that can be sanded and refinished many times.
Any finish applied on site comes from products legal in the South Coast air basin, where SCAQMD Rule 1113 sets a 275 g/L VOC limit for wood coatings. Waterborne polyurethane is our usual pick in a smaller home, since it cures with less odor and lets you use the room sooner. Doorways get a reducer strip or T-molding so nobody catches a toe.
- 20+ Years on Hardwood
- Written Moisture Readings
- Lead-Safe Work Practices